
4899 Wye Oak Road, Bloomfield, MI 48301
Local realty services provided by:ERA Prime Real Estate Group
4899 Wye Oak Road,Bloomfieldhills, MI 48301
$525,000
- 3 Beds
- 3 Baths
- 3,114 sq. ft.
- Single family
- Active
Listed by: ron rocz
Office: real broker, llc. birmingham
MLS#:20261058567
Source:MI_REALCOMP
Price summary
- Price:$525,000
- Price per sq. ft.:$168.59
- Monthly HOA dues:$25.83
About this home
Nearly an acre, Birmingham Schools and spacious one-level living come together in this bright 3-bedroom, 3-bath Bloomfield Township ranch. Fresh neutral paint, updated flooring, vaulted ceilings and abundant recessed lighting create an open, updated feel throughout the main living areas. The expansive 26-foot great room features a natural fireplace with a full-height tiled surround and large windows overlooking the mature trees. Open to the living and dining areas, the kitchen offers white cabinetry, granite countertops, stainless-steel appliances and a center island with seating, storage and generous prep space.
A light-filled sunroom with walls of glass opens directly to the rear deck. The spacious primary suite includes a private bath and patio access, complemented by two additional bedrooms, two full baths and first-floor laundry. The basement provides over 1,000 square feet of finished area ready for recreation, fitness, hobbies, a workshop or storage.
Outdoors, enjoy a private .86-acre setting with mature trees, an expansive deck, brick-paver patio and firepit area. Residents also have the option to join Meadow Lake HOA for an annual fee. The main entrance is a 15-minute walk or 3-minute bike ride from the home. The private, approximately 18-acre, non-motorized lake offers a fishing pier and opportunities for kayaking, paddleboarding, catch-and-release fishing and enjoying local wildlife. Lake access, rules and annual fees are subject to association approval and change.
Additional highlights include an attached 2-car garage, central air, municipal water and sewer, and convenient access to shopping, dining, golf and major roadways. Major prior improvements include the roof, chimney, insulation and fireplace in 2020, plus gutters and the kitchen island in 2021, New A/C 2026, tree trimming and landscaping 2026....
Contact an agent
Home facts
- Year built:1977
- Subdivision & Development:SUBB
- Listing ID #:20261058567
- Added:17 day(s) ago
- Updated:August 24, 2026 at 10:08 AM
Rooms and interior
- Bedrooms:3
- Total bathrooms:3
- Full bathrooms:3
- Rooms Total:9
- Basement Description:Finished
- Living area:3,114 sq. ft.
Heating and cooling
- Heating:Forced Air, Natural Gas
Structure and exterior
- Roof:Asphalt
- Year built:1977
- Building area:3,114 sq. ft.
- Lot area:0.86 Acres
- Architectural Style:Ranch
- Construction Materials:Brick
- Exterior Features:Deck, Patio
- Foundation Description:Basement, Block
- Levels:One
Utilities
- Water:Public
- Sewer:Public Sewer
Finances and disclosures
- Price:$525,000
- Price per sq. ft.:$168.59
- Tax amount:$7,287
Features and amenities
- Laundry features:Laundry Room
Parking
- Parking description:Attached, Garage Faces Side, Two Car Garage
- Garage spaces:2

New listings near 4899 Wye Oak Road
- New
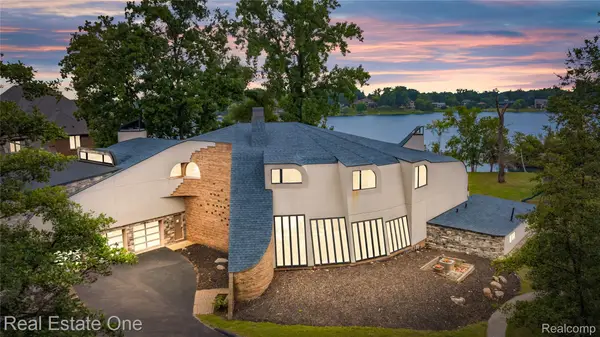 $2,500,000Active5 beds 6 baths10,745 sq. ft.
1440 Lochridge Road, BloomfieldHills, MI 48302
MLS# 20261067407Listed by: REAL ESTATE ONE-W BLMFLD - New
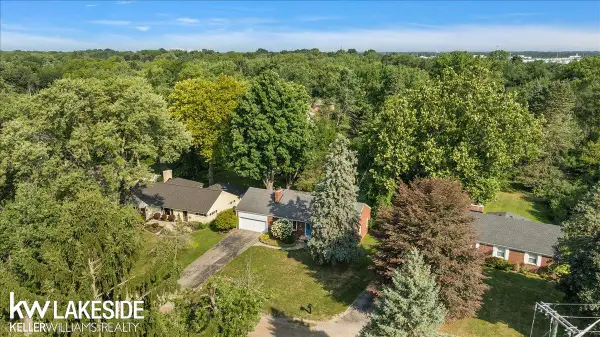 $295,000Active2 beds 2 baths1,402 sq. ft.
201 Barrington, BloomfieldHills, MI 48302
MLS# 58050219491Listed by: KELLER WILLIAMS REALTY LAKESIDE - New
 $550,000Active3 beds 3 baths2,265 sq. ft.
1642 Keller Lane, BloomfieldHills, MI 48302
MLS# 20261066765Listed by: KELLER WILLIAMS ADVANTAGE - New
 $435,000Active4 beds 4 baths3,072 sq. ft.
1131 Hillpointe Circle, BloomfieldHills, MI 48304
MLS# 20261066930Listed by: MAX BROOCK, REALTORS-BIRMINGHAM - New
 $429,000Active4 beds 2 baths2,222 sq. ft.
1239 Ashover Drive, BloomfieldHills, MI 48304
MLS# 20261067123Listed by: HOWARD HANNA BIRMINGHAM - New
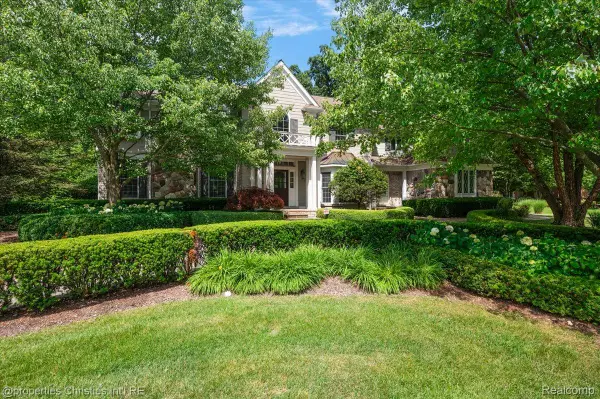 $1,599,900Active4 beds 6 baths4,345 sq. ft.
937 Mitchell Court, BloomfieldHills, MI 48304
MLS# 20261067027Listed by: @PROPERTIES CHRISTIE'S INT'L R.E. BIRMINGHAM - New
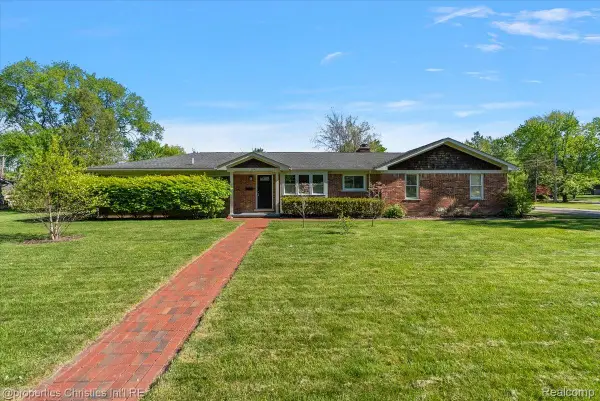 $949,900Active5 beds 4 baths3,111 sq. ft.
2985 Summervale Lane, BloomfieldHills, MI 48301
MLS# 20261066997Listed by: @PROPERTIES CHRISTIE'S INT'L R.E. BIRMINGHAM - New
 $995,000Active3 beds 4 baths3,727 sq. ft.
3159 Middlebury Lane, BloomfieldHills, MI 48301
MLS# 20261066212Listed by: MAX BROOCK, REALTORS-BIRMINGHAM - New
 $1,299,000Active4 beds 4 baths3,718 sq. ft.
1257 Charrington Road, BloomfieldHills, MI 48301
MLS# 20261066974Listed by: @PROPERTIES CHRISTIE'S INT'L R.E. BIRMINGHAM - New
 $1,675,000Active5 beds 7 baths6,747 sq. ft.
3541 Ridgeview Court, BloomfieldHills, MI 48302
MLS# 81026044270Listed by: RE/MAX CLASSIC


Protect your home and budget from life's surprises with an Assurant Home Warranty, backed by a partner that supports you through every step of homeownership. Explore Plans.
© 2023 - 2026 ERA Franchise Systems LLC. All rights reserved. ERA Franchise Systems LLC fully supports the principles of the Fair Housing Act and the Equal Opportunity Act. ERA, ERA Real Estate powered, and their respective logos are registered service marks of ERA Franchise Systems LLC. Each office is independently owned and operated.