
5230 Clarendon Crest Street, Bloomfield, MI 48302
Local realty services provided by:ERA Prime Real Estate Group
5230 Clarendon Crest Street,Bloomfieldhills, MI 48302
- 6 Beds
- 9 Baths
- - sq. ft.
- Single family
- Sold
Listed by: donna eller, valerie heapes
Office: kw domain
MLS#:20261020826
Source:MI_REALCOMP
Sorry, we are unable to map this address
Price summary
- Price:
About this home
Designed by renowned architect Alexander Bogaert, this exceptional estate blends timeless craftsmanship w/modern luxury, in a residence created for both grand entertaining & comfortable everyday living. Inside, rich Brazilian cherry floors, extensive crown molding, skylights, & custom iron railings create an atmosphere of refined elegance. A dramatic double fireplace anchors the formal living & family rooms, while silk wallpapered halls, a mother-of-pearl inlaid dining room, & a powder room w/grasscloth walls & silk ceiling add exquisite detail. The home features three fully appointed kitchens w/Sub-Zero refrigeration & Downsview custom cabinetry throughout, including a chef’s kitchen, a secondary kitchen off the family room, & a full kitchen in the walkout lower level. A butler’s pantry provides seamless entertaining. The luxurious primary suite opens to a private outdoor balcony & features a spa-inspired ensuite. An elevator provides access to all levels. All upstairs bedrooms offer their own ensuite w/custom onyx countertops. A beautifully designed laundry room includes marble finishes & a built-in drip/dry area that doubles as a dog shower. A distinguished mahogany office showcases a built-in marble & fossil desk—perfect for executive work from home. A covered drive connects two 2-car garages, one being heated. The service entry includes a coat closet, custom shoe closet, & private service bath expansive walkout lower level is filled w/natural light, offering a dance studio/gym, guest bedroom w/full bath & egress windows, cedar closet, & a second double-sided fireplace. Entertainment reaches new heights in the private theatre room featuring an L-shaped built-in sofa, wet bar, 1/2 bath, & a stunning custom stained-glass door. Energy-efficient geo-thermal heating ensures comfort w/sustainability. With unparalleled custom finishes, & spaces designed for every lifestyle, this residence is a rare offering—where artistry meets livability in perfect harmony....
Contact an agent
Home facts
- Year built:2008
- Listing ID #:20261020826
- Added:111 day(s) ago
- Updated:July 21, 2026 at 03:02 PM
Rooms and interior
- Bedrooms:6
- Total bathrooms:9
- Full bathrooms:6
- Half bathrooms:3
- Rooms Total:19
- Bathrooms Description:Jetted Tub
- Basement Description:Bath Stubbed, Daylight, Finished, Full, Interior Entry, Walk-Out Access, Walk-Up Access
Heating and cooling
- Cooling:Ceiling Fans, Central Air
- Heating:Forced Air, Geothermal, Natural Gas, Zoned
Structure and exterior
- Roof:Asphalt
- Year built:2008
- Lot Features:Irregular Lot, Sprinklers
- Architectural Style:Colonial, Contemporary, Country French
- Construction Materials:Brick, Stucco
- Exterior Features:Balcony, Barbecue, Deck, ENERGY STAR Qualified Skylights, Gutter Guard System, Lighting, Patio, Porch, Terrace, WaterSense Labeled Irrigation Controller
- Foundation Description:Basement, Poured, Sump Pump
- Levels:Two
Utilities
- Water:Public
- Sewer:Public Sewer
Finances and disclosures
- Price:
- Tax amount:$41,111
Features and amenities
- Appliances:Built-In Freezer, Built-In Gas Oven, Built-In Refrigerator, Convection Oven, Dishwasher, Disposal, Dryer, ENERGY STAR Qualified Refrigerator, Exhaust Fan, Gas Cooktop, Humidifier, Ice Maker, Microwave, Self Cleaning Oven, Vented Exhaust Fan, Warming Drawer, Washer
- Laundry features:Electric Dryer Hookup, Gas Dryer Hookup, Laundry Room, Washer Hookup
- Amenities:Central Vacuum, Elevator, Entrance Foyer, High Speed Internet, Programmable Thermostat, Sound System
Parking
- Parking description:Attached, Basement, Carport, Circular Driveway, Covered, Driveway, Electricity In Garage, Four Car Garage, Garage Door Opener, Heated Garage, Oversized, Parking Pad, Side Entrance
- Garage spaces:4

New listings near 5230 Clarendon Crest Street
- New
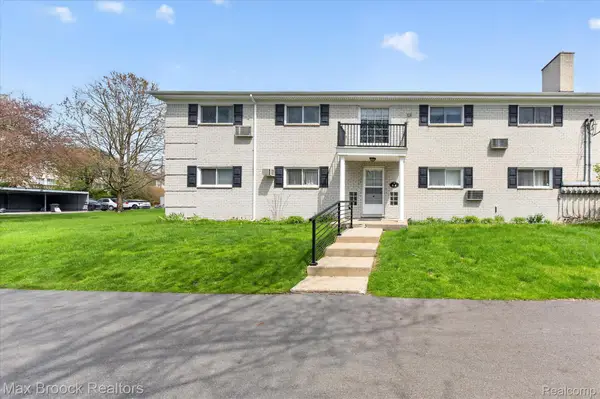 $154,900Active2 beds 2 baths919 sq. ft.
100 W Hickory Grove Road #G7, BloomfieldHills, MI 48304
MLS# 20261056165Listed by: MAX BROOCK, REALTORS-BLOOMFIELD HILLS - New
 $3,350,000Active4 beds 5 baths4,807 sq. ft.
5310 Longmeadow Road, BloomfieldHills, MI 48304
MLS# 20261055244Listed by: GOLDEN KEY REALTY GROUP LLC - New
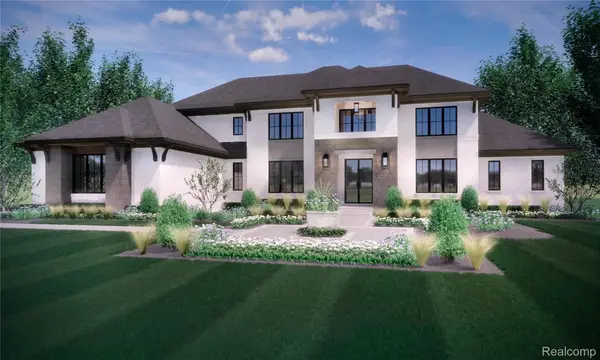 $1,999,900Active4 beds 5 baths4,600 sq. ft.
1221 Copperwood Drive, BloomfieldHills, MI 48302
MLS# 20261055424Listed by: KW DOMAIN - Open Sat, 12 to 2pmNew
 $250,000Active2 beds 3 baths2,514 sq. ft.
1820 S Hill Boulevard, BloomfieldHills, MI 48304
MLS# 20261055759Listed by: KW DOMAIN - New
 $3,500,000Active4 beds 6 baths7,622 sq. ft.
1465 Sodon Lake Drive, BloomfieldHills, MI 48302
MLS# 20261055781Listed by: KW DOMAIN - Open Sat, 1 to 4pmNew
 $234,999Active2 beds 2 baths1,050 sq. ft.
340 Concord PL, BloomfieldHills, MI 48304
MLS# 58050215536Listed by: CENTURY 21 PROFESSIONALS - Open Sat, 11am to 1pmNew
 $2,799,990Active5 beds 6 baths7,000 sq. ft.
4546 Niagara Lane, BloomfieldHills, MI 48301
MLS# 20261055982Listed by: MK REALTY GROUP - New
 $215,000Active2 beds 2 baths1,311 sq. ft.
4047 W Maple Road #201, BloomfieldHills, MI 48301
MLS# 20261052793Listed by: KW DOMAIN - Open Tue, 12 to 2pmNew
 $1,475,000Active4 beds 4 baths5,383 sq. ft.
3780 Squirrel Road, BloomfieldHills, MI 48304
MLS# 20261053443Listed by: CEDARWOOD REALTY LLC, A MICHIGAN LLC - New
 $774,900Active4 beds 3 baths3,784 sq. ft.
4696 Walnut Lake Road, BloomfieldHills, MI 48301
MLS# 20261055621Listed by: KW DOMAIN


Protect your home and budget from life's surprises with an Assurant Home Warranty, backed by a partner that supports you through every step of homeownership. Explore Plans.
© 2023 - 2026 ERA Franchise Systems LLC. All rights reserved. ERA Franchise Systems LLC fully supports the principles of the Fair Housing Act and the Equal Opportunity Act. ERA, ERA Real Estate powered, and their respective logos are registered service marks of ERA Franchise Systems LLC. Each office is independently owned and operated.