
536 Rolling Rock Road S, Bloomfield, MI 48304
Local realty services provided by:ERA Prime Real Estate Group
536 Rolling Rock Road S,Bloomfieldhills, MI 48304
$540,000
- 5 Beds
- 3 Baths
- 3,519 sq. ft.
- Single family
- Active
Listed by: catharina van acker de koning
Office: kw domain
MLS#:20261054365
Source:MI_REALCOMP
Price summary
- Price:$540,000
- Price per sq. ft.:$153.45
- Monthly HOA dues:$56.67
About this home
Discover the perfect blend of space, style, and comfort in this beautifully updated 5-bedroom Colonial located in the highly desirable Fox Hills Subdivision. Thoughtfully refreshed throughout, this move-in-ready home offers an ideal floor plan for both everyday living and entertaining.
Beautifully refinished hardwood floors welcome you into the spacious dining and living rooms, creating warm and inviting spaces for gathering with family and friends. The comfortable family room features a cozy fireplace, new carpeting, and a sliding door leading to the patio and private backyard—perfect for relaxing or outdoor entertaining.
The refreshened kitchen offers a fresh, timeless design with granite countertops, new refrigerator, dishwasher and hood, abundant cabinetry, and a generous breakfast area filled with natural light.
Upstairs, you'll find five generously sized bedrooms, including a spacious primary suite complete with a walk-in closet and an updated shower. Four additional bedrooms and a full bath provide plenty of space for family, guests, or a home office. If you are not in need of 5 bedrooms, one of the rooms can be added to the Primary bedroom to give extra space.
Additional improvements include new Genex windows, fresh interior paint throughout, and a finished basement that provides flexible space for recreation, fitness, hobbies, or a media room. The sewer line has been scoped and jetted at the end of July.
The roof is older, age not known.
Living in Fox Hills means enjoying outstanding neighborhood amenities just a short stroll away, including two new saltwater swimming pools, tennis and pickleball courts, a clubhouse, and beautifully maintained common areas. Conveniently located near shopping, dining, parks, and major commuter routes, and served by the award-winning Bloomfield Hills School District, this exceptional home is ready for its next chapter....
Contact an agent
Home facts
- Year built:1965
- Subdivision & Development:BLOOMFIELDS FOX HILLS
- Listing ID #:20261054365
- Added:52 day(s) ago
- Updated:September 06, 2026 at 10:02 AM
Rooms and interior
- Bedrooms:5
- Total bathrooms:3
- Full bathrooms:2
- Half bathrooms:1
- Rooms Total:14
- Basement Description:Bath Stubbed, Daylight, Interior Entry, Partially Finished
- Living area:3,519 sq. ft.
Heating and cooling
- Cooling:Central Air
- Heating:Forced Air, Natural Gas
Structure and exterior
- Roof:Asphalt
- Year built:1965
- Building area:3,519 sq. ft.
- Lot area:0.38 Acres
- Architectural Style:Colonial
- Construction Materials:Brick Veneer, Vinyl Siding
- Exterior Features:Chimney Caps, Lighting, Patio, Porch
- Foundation Description:Basement, Poured, Sump Pump
- Levels:Two
Utilities
- Water:Public
- Sewer:Public Sewer
Finances and disclosures
- Price:$540,000
- Price per sq. ft.:$153.45
- Tax amount:$5,833
Features and amenities
- Appliances:Dishwasher, Disposal, Free Standing Gas Range, Free Standing Refrigerator, Range Hood, Stainless Steel Appliances
- Laundry features:Electric Dryer Hookup, Laundry Room, Washer Hookup
- Amenities:Entrance Foyer, Programmable Thermostat
- Pool features:Community, Outdoor Pool
Parking
- Parking description:Attached, Driveway, Garage Door Opener, Garage Faces Front, Side Entrance, Two Car Garage, Workshop in Garage
- Garage spaces:2

New listings near 536 Rolling Rock Road S
- New
 $499,500Active4 beds 3 baths3,014 sq. ft.
2669 Mcclintock Road, BloomfieldHills, MI 48302
MLS# 20261069850Listed by: RE/MAX FIRST - New
 $135,000Active2 beds 1 baths791 sq. ft.
100 W Hickory Grove Road #C6, BloomfieldHills, MI 48304
MLS# 20261071107Listed by: MAX BROOCK, REALTORS-BLOOMFIELD HILLS - Open Sun, 1 to 3pmNew
 $900,000Active3 beds 4 baths3,397 sq. ft.
4082 Cranbrook Court, BloomfieldHills, MI 48301
MLS# 20261071093Listed by: THE AGENCY HALL & HUNTER - New
 $319,900Active3 beds 2 baths1,493 sq. ft.
2329 Rutherford Road, BloomfieldHills, MI 48302
MLS# 20261071340Listed by: NOWLAND REAL ESTATE, LLC - New
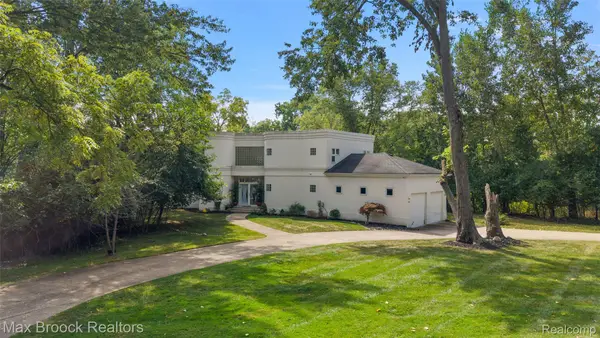 $749,000Active2 beds 3 baths2,814 sq. ft.
4845 Bryn Mawr Drive, BloomfieldHills, MI 48301
MLS# 20261070384Listed by: MAX BROOCK, REALTORS-BIRMINGHAM - New
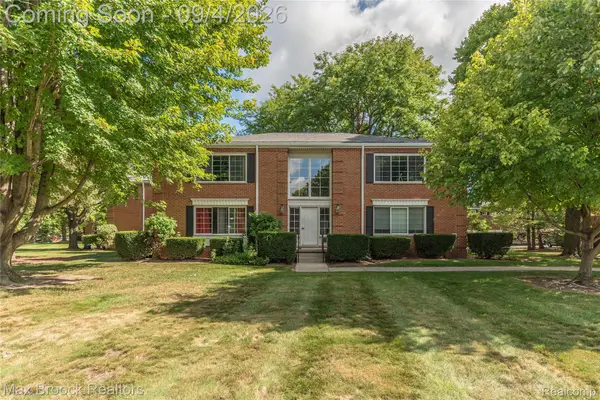 $130,000Active1 beds 1 baths788 sq. ft.
731 E Fox Hills Drive #183, BloomfieldHills, MI 48304
MLS# 20261071052Listed by: MAX BROOCK REALTORS - New
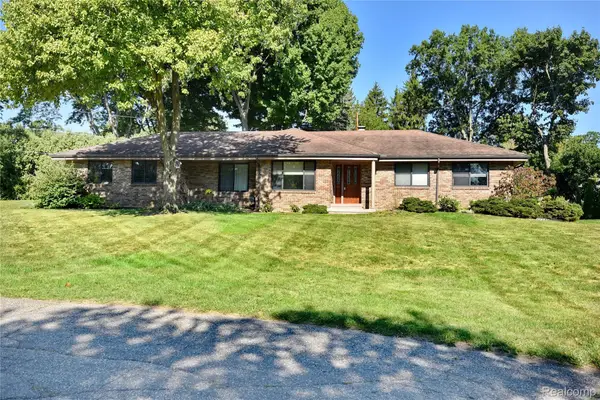 $425,000Active3 beds 3 baths2,155 sq. ft.
280 Wendy Lane, BloomfieldHills, MI 48302
MLS# 20261070555Listed by: THE AGENCY HALL & HUNTER - New
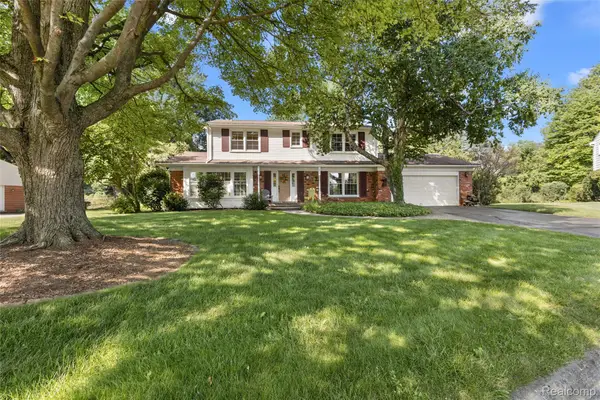 $514,900Active4 beds 3 baths2,322 sq. ft.
2632 Kopson Court, BloomfieldHills, MI 48304
MLS# 20261070597Listed by: THE AGENCY HALL & HUNTER - New
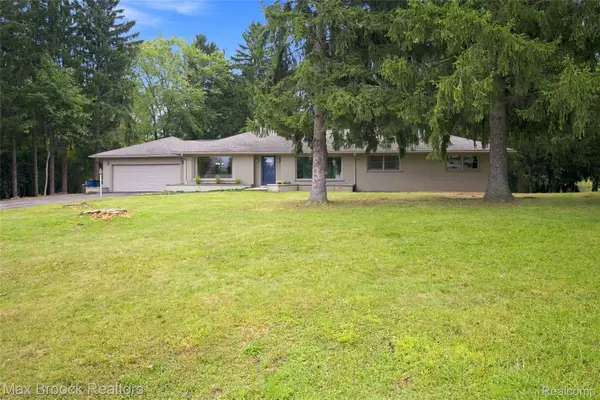 $1,099,900Active4 beds 2 baths3,904 sq. ft.
1519 Groton Road, BloomfieldHills, MI 48302
MLS# 20261069694Listed by: MAX BROOCK, REALTORS-BLOOMFIELD HILLS - New
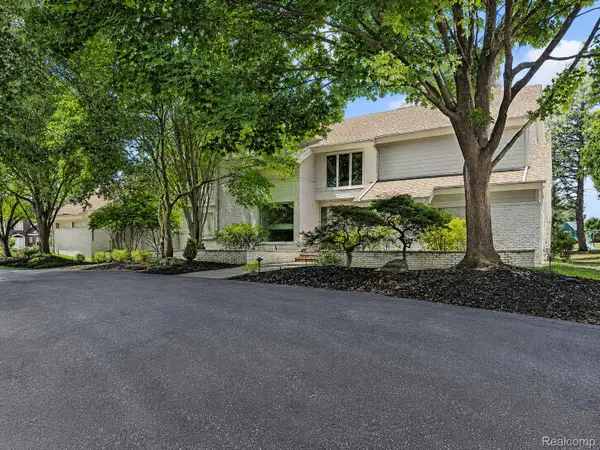 $1,200,000Active4 beds 8 baths7,838 sq. ft.
3894 Glen Falls Drive, BloomfieldHills, MI 48302
MLS# 20261061000Listed by: THE AGENCY HALL & HUNTER


Protect your home and budget from life's surprises with an Assurant Home Warranty, backed by a partner that supports you through every step of homeownership. Explore Plans.
© 2023 - 2026 ERA Franchise Systems LLC. All rights reserved. ERA Franchise Systems LLC fully supports the principles of the Fair Housing Act and the Equal Opportunity Act. ERA, ERA Real Estate powered, and their respective logos are registered service marks of ERA Franchise Systems LLC. Each office is independently owned and operated.