
5523 Crabtree Road, Bloomfield, MI 48301
Local realty services provided by:ERA Prime Real Estate Group
5523 Crabtree Road,Bloomfieldhills, MI 48301
$640,000
- 3 Beds
- 3 Baths
- 2,300 sq. ft.
- Single family
- Active
Upcoming open houses
- Sun, Aug 2312:00 pm - 02:00 pm
Listed by: clint bryant
Office: enderle real estate, llc.
MLS#:20261060655
Source:MI_REALCOMP
Price summary
- Price:$640,000
- Price per sq. ft.:$278.26
- Monthly HOA dues:$41.67
About this home
Welcome to this beautiful rare 3-bedroom, 2.5-bath Tri-level home situated on a prime 0.62-acre lot in the desirable Foxcroft neighborhood of Bloomfield Hills! Offering over 2,000 sq. ft. of above-grade living space, plus a finished walk-out lower, this property blends thoughtful layout design with exceptional long-term mechanical and exterior updates.
Step through the grand mahogany entry door into a bright foyer featuring slate tile flooring and an architecturally opened view into the spacious family room. Main-level highlights include a beautifully remodeled kitchen equipped with all updated appliances, a formal dining room, and a welcoming living room with a cozy fireplace. Upgrades throughout feature fresh interior paint, plush new carpeting, durable new lower-level flooring, and a dedicated custom home office space. The primary suite serves as a quiet retreat complete with skylights and an updated ensuite bath. Outside, enjoy the spacious rear deck overlooking the expansive yard. Community access to tennis court / pickleball court. A private community BBQ and picnic area with large outdoor stone fire place is available for reservation to this exclusive community!
Major system updates provide complete peace of mind: brand-new door wall (Aug 2026), complete tear-off roof (2024), low-maintenance James Hardie Plank siding, high-efficiency central A/C (2023), water heater (2022), and replaced home windows, plus many more updates to list. Showings begin Wednesday, August 12, 2026—additional photos coming soon! BATVAI / IDRBNG. Please schedule all showings through showing time....
Contact an agent
Home facts
- Year built:1958
- Subdivision & Development:FOXCROFT 4
- Listing ID #:20261060655
- Added:17 day(s) ago
- Updated:August 22, 2026 at 11:01 PM
Rooms and interior
- Bedrooms:3
- Total bathrooms:3
- Full bathrooms:2
- Half bathrooms:1
- Rooms Total:7
- Basement Description:Finished, Interior Entry, Walk-Out Access
- Living area:2,300 sq. ft.
Heating and cooling
- Cooling:Central Air
- Heating:Forced Air, Natural Gas
Structure and exterior
- Roof:Asphalt
- Year built:1958
- Building area:2,300 sq. ft.
- Lot area:0.62 Acres
- Architectural Style:Split Level
- Construction Materials:Brick
- Exterior Features:Deck, Patio
- Foundation Description:Basement, Brick Mortar, Crawl Space
- Levels:Tri-Level
Utilities
- Water:Public
- Sewer:Public Sewer
Finances and disclosures
- Price:$640,000
- Price per sq. ft.:$278.26
- Tax amount:$6,714
Features and amenities
- Amenities:Programmable Thermostat
Parking
- Parking description:Attached, Two Car Garage
- Garage spaces:2

New listings near 5523 Crabtree Road
- New
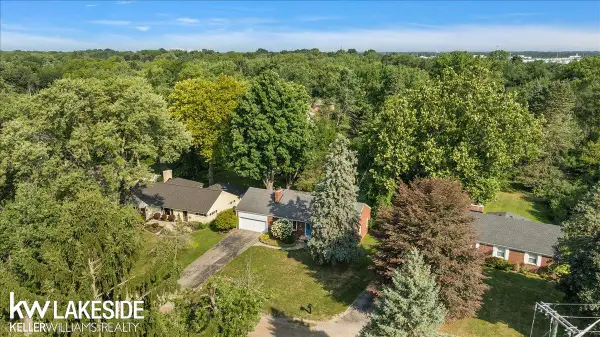 $295,000Active2 beds 2 baths1,402 sq. ft.
201 Barrington, BloomfieldHills, MI 48302
MLS# 58050219491Listed by: KELLER WILLIAMS REALTY LAKESIDE - New
 $550,000Active3 beds 3 baths2,265 sq. ft.
1642 Keller Lane, BloomfieldHills, MI 48302
MLS# 20261066765Listed by: KELLER WILLIAMS ADVANTAGE - New
 $435,000Active4 beds 4 baths3,072 sq. ft.
1131 Hillpointe Circle, BloomfieldHills, MI 48304
MLS# 20261066930Listed by: MAX BROOCK, REALTORS-BIRMINGHAM - Open Sat, 12 to 2pmNew
 $429,000Active4 beds 2 baths2,222 sq. ft.
1239 Ashover Drive, BloomfieldHills, MI 48304
MLS# 20261067123Listed by: HOWARD HANNA BIRMINGHAM - New
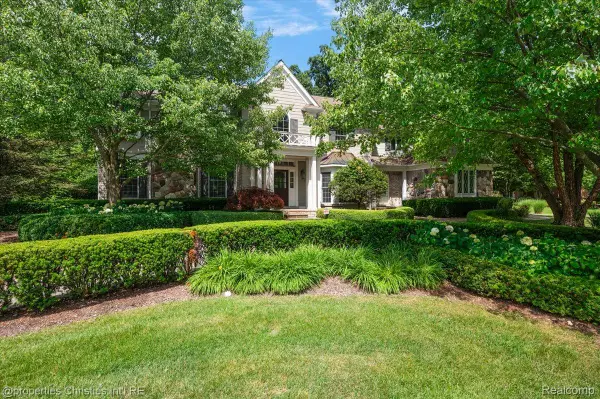 $1,599,900Active4 beds 6 baths4,345 sq. ft.
937 Mitchell Court, BloomfieldHills, MI 48304
MLS# 20261067027Listed by: @PROPERTIES CHRISTIE'S INT'L R.E. BIRMINGHAM - New
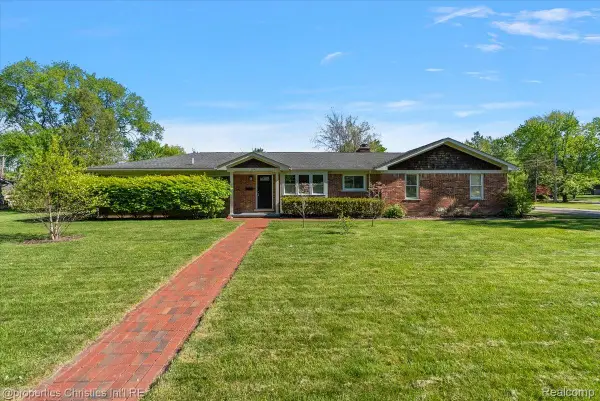 $949,900Active5 beds 4 baths3,111 sq. ft.
2985 Summervale Lane, BloomfieldHills, MI 48301
MLS# 20261066997Listed by: @PROPERTIES CHRISTIE'S INT'L R.E. BIRMINGHAM - New
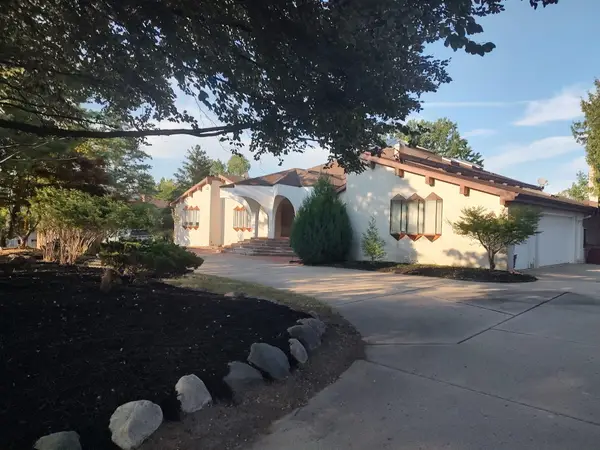 $1,675,000Active5 beds 7 baths6,747 sq. ft.
3541 Ridgeview Court, Bloomfield Hills, MI 48302
MLS# 26044270Listed by: RE/MAX CLASSIC - New
 $995,000Active3 beds 4 baths3,727 sq. ft.
3159 Middlebury Lane, BloomfieldHills, MI 48301
MLS# 20261066212Listed by: MAX BROOCK, REALTORS-BIRMINGHAM - Open Sun, 1 to 3pmNew
 $1,299,000Active4 beds 4 baths3,718 sq. ft.
1257 Charrington Road, BloomfieldHills, MI 48301
MLS# 20261066974Listed by: @PROPERTIES CHRISTIE'S INT'L R.E. BIRMINGHAM - Open Sat, 1 to 3pmNew
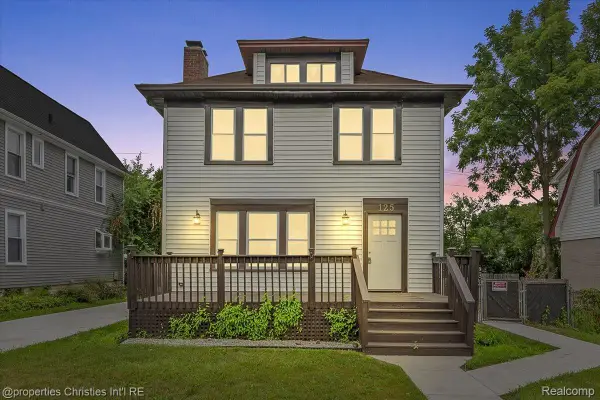 $385,000Active3 beds 3 baths1,597 sq. ft.
125 Alice Avenue, BloomfieldHills, MI 48302
MLS# 20261066656Listed by: @PROPERTIES CHRISTIE'S INT'L R.E. BIRMINGHAM


Protect your home and budget from life's surprises with an Assurant Home Warranty, backed by a partner that supports you through every step of homeownership. Explore Plans.
© 2023 - 2026 ERA Franchise Systems LLC. All rights reserved. ERA Franchise Systems LLC fully supports the principles of the Fair Housing Act and the Equal Opportunity Act. ERA, ERA Real Estate powered, and their respective logos are registered service marks of ERA Franchise Systems LLC. Each office is independently owned and operated.