
5560 Franklin Road, Bloomfield, MI 48301
Local realty services provided by:ERA Prime Real Estate Group
5560 Franklin Road,Bloomfieldhills, MI 48301
$2,999,000
- 4 Beds
- 5 Baths
- 4,300 sq. ft.
- Single family
- Active
Listed by: katherine e broock
Office: max broock, realtors-birmingham
MLS#:20261070226
Source:MI_REALCOMP
Price summary
- Price:$2,999,000
- Price per sq. ft.:$697.44
About this home
Exceptional new construction where every detail has been thoughtfully designed and customized. Beautifully executed craftsmanship and distinctive finishes are incorporated throughout, including wide-plank engineered hardwood flooring, striking Ann Sacks tile, custom porcelain fireplaces, quartzite surfaces. California Closets throughout this home provide detailed and extensive storage. The open and bright chef's kitchen is framed by a ceiling-high porcelain backsplash equipped high-end appliances and is flanked by a full sized scullery, complete with two dishwashers and matching appliances. The luxurious primary suite boasts a private coffee bar, dual walk-in closets, a luxurious soaking tub, and laundry. Your high-quality living extends outdoors, where you enjoy a beautifully designed oasis with a landscaped backyard framed by mature trees, a heated saltwater pool, and a covered lanai with an outdoor fireplace. Walk up staircase to the pool from the basement. A breathtaking foyer sets the tone for this exceptional home, where custom details and elevated finishes are evident at every turn. Don't miss your opportunity to own one of the area's finest newly built custom homes....
Contact an agent
Home facts
- Year built:2026
- Listing ID #:20261070226
- Added:6 day(s) ago
- Updated:October 27, 2026 at 10:07 AM
Rooms and interior
- Bedrooms:4
- Total bathrooms:5
- Full bathrooms:3
- Half bathrooms:2
- Rooms Total:12
- Basement Description:Unfinished
- Living area:4,300 sq. ft.
Heating and cooling
- Cooling:Ceiling Fans, Central Air
- Heating:Forced Air, Natural Gas
Structure and exterior
- Year built:2026
- Building area:4,300 sq. ft.
- Lot area:0.73 Acres
- Architectural Style:Contemporary
- Exterior Features:Covered, Patio, Porch
- Foundation Description:Basement, Poured
- Levels:Two
Utilities
- Water:Public
- Sewer:Public Sewer
Finances and disclosures
- Price:$2,999,000
- Price per sq. ft.:$697.44
- Tax amount:$10,725
Features and amenities
- Appliances:Bar Fridge, Built-In Electric Range, Built-In Gas Oven, Built-In Refrigerator, Disposal, Double Oven, Dryer, ENERGY STAR Qualified Dishwasher, Exhaust Fan, Gas Cooktop, Microwave, Range Hood, Refrigerator Under Counter Drawer, Warming Drawer, Washer, Wine Cooler, Wine Refrigerator
- Laundry features:Laundry Room
- Pool features:In Ground, Outdoor Pool
Parking
- Parking description:Attached, Direct Access, Four Car Garage
- Garage spaces:4

New listings near 5560 Franklin Road
- New
 $1,500,000Active4 beds 5 baths4,553 sq. ft.
1167 Charrington Road, BloomfieldHills, MI 48301
MLS# 20261070600Listed by: RE/MAX CLASSIC - New
 $1,675,000Active4 beds 7 baths6,070 sq. ft.
1381 Echo LN, BloomfieldHills, MI 48302
MLS# 20261082000Listed by: SIGNATURE SOTHEBY'S INTERNATIONAL REALTY BHAM - New
 $769,000Active3 beds 5 baths4,718 sq. ft.
6401 Apple Grove LN, BloomfieldHills, MI 48301
MLS# 20261086479Listed by: THE AGENCY HALL & HUNTER - New
 $2,449,999Active5 beds 6 baths7,000 sq. ft.
4546 Niagara LN, BloomfieldHills, MI 48301
MLS# 20261086588Listed by: MK REALTY GROUP - New
 $999,950Active5 beds 4 baths3,698 sq. ft.
3774 Quarton RD, BloomfieldHills, MI 48302
MLS# 20261086604Listed by: MAX BROOCK, REALTORS-BIRMINGHAM - New
 $2,290,000Active4 beds 5 baths5,197 sq. ft.
3945 Kirkland CT, BloomfieldHills, MI 48302
MLS# 20261086630Listed by: MAX BROOCK, REALTORS-BIRMINGHAM - New
 $1,399,000Active4 beds 4 baths3,500 sq. ft.
792 W Long Lake RD, BloomfieldHills, MI 48302
MLS# 20261086418Listed by: EXP REALTY SHELBY TWP - New
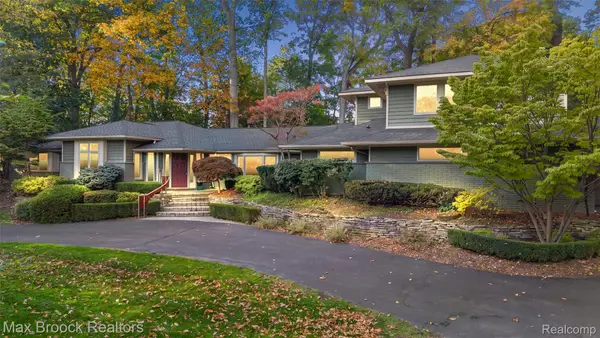 $1,315,000Active4 beds 4 baths4,273 sq. ft.
6130 Idlewyle RD, BloomfieldHills, MI 48301
MLS# 20261085463Listed by: MAX BROOCK, REALTORS-BIRMINGHAM - New
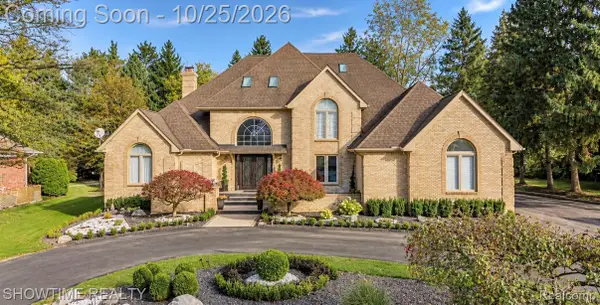 $1,999,000Active4 beds 6 baths9,023 sq. ft.
4539 River Trail TRL, BloomfieldHills, MI 48301
MLS# 20261085669Listed by: SHOWTIME REALTY - New
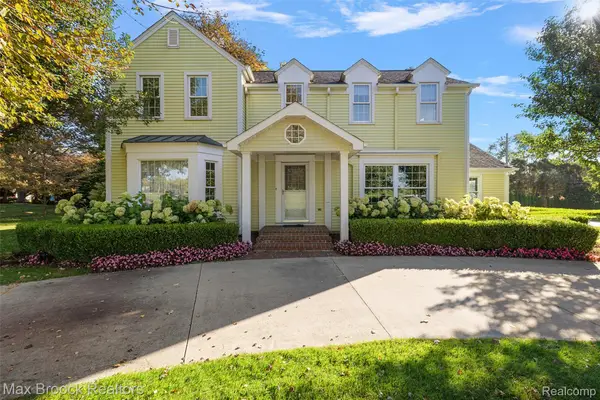 $999,999Active4 beds 3 baths2,662 sq. ft.
6131 Golfview DR, BloomfieldHills, MI 48301
MLS# 20261085171Listed by: MAX BROOCK, REALTORS-BIRMINGHAM


Protect your home and budget from life's surprises with an Assurant Home Warranty, backed by a partner that supports you through every step of homeownership. Explore Plans.
© 2023 - 2026 ERA Franchise Systems LLC. All rights reserved. ERA Franchise Systems LLC fully supports the principles of the Fair Housing Act and the Equal Opportunity Act. ERA, ERA Real Estate powered, and their respective logos are registered service marks of ERA Franchise Systems LLC. Each office is independently owned and operated.