
610 Half Moon Road, Bloomfield, MI 48301
Local realty services provided by:ERA Prime Real Estate Group
610 Half Moon Road,Bloomfieldhills, MI 48301
$1,295,000
- 4 Beds
- 3 Baths
- 3,563 sq. ft.
- Single family
- Pending
Listed by: daniel j teahan, ryan teahan
Office: the agency hall & hunter
MLS#:20261059950
Source:MI_REALCOMP
Price summary
- Price:$1,295,000
- Price per sq. ft.:$363.46
- Monthly HOA dues:$17.5
About this home
OFFERS WILL BE PRESENTED SATURDAY 8/8 at 5pm - Beautifully renovated 1930s Colonial in desirable Bloomfield Village, featuring a total luxury renovation completed in 2021, with professional landscaping and patios. This exceptional home offers 4 bedrooms and 2.1 baths, blending timeless character with sophisticated modern finishes. The gourmet island kitchen is
designed for both everyday living and entertaining, featuring a 48-inch gas range, built-in refrigerator, full-height wine refrigerator, walk-in pantry, and a spacious five-seat island. The kitchen opens seamlessly to the dining room, creating an ideal gathering space. The sun-filled family room and formal living rooms offer fireplaces. Upstairs, you'll find four bedrooms, including a spacious primary bedroom, two beautifully renovated full baths, a generous primary walk-in closet with California Closet system, and a convenient laundry room. The finished basement provides additional living space with a large rec room featuring a fireplace, along with abundant storage, including a cedar closet. All with Birmingham Schools and close to the finest of private schools, country clubs, dining and gourmet markets....
Contact an agent
Home facts
- Year built:1930
- Subdivision & Development:JUDSON BRADWAYS BLOOMFIELD VILLAGE 4
- Listing ID #:20261059950
- Added:17 day(s) ago
- Updated:August 22, 2026 at 12:30 PM
Rooms and interior
- Bedrooms:4
- Total bathrooms:3
- Full bathrooms:2
- Half bathrooms:1
- Rooms Total:11
- Basement Description:Partially Finished
- Living area:3,563 sq. ft.
Heating and cooling
- Cooling:Central Air
- Heating:Forced Air, Natural Gas
Structure and exterior
- Roof:Asphalt, Rubber
- Year built:1930
- Building area:3,563 sq. ft.
- Lot area:0.36 Acres
- Lot Features:Sprinklers
- Architectural Style:Colonial
- Construction Materials:Brick, Wood Siding
- Exterior Features:Balcony, Lighting, Patio, Porch, Terrace
- Foundation Description:Basement, Block
- Levels:Two
Utilities
- Water:Public
- Sewer:Public Sewer
Finances and disclosures
- Price:$1,295,000
- Price per sq. ft.:$363.46
- Tax amount:$21,393
Features and amenities
- Appliances:Built-In Gas Range, Built-In Refrigerator, Dishwasher, Disposal, Dryer, Exhaust Fan, Humidifier, Ice Maker, Microwave, Range Hood, Vented Exhaust Fan, Washer, Washer/Dryer Stacked, Wine Refrigerator
- Amenities:Entrance Foyer, High Speed Internet, Programmable Thermostat
Parking
- Parking description:Attached, Two Car Garage
- Garage spaces:2

New listings near 610 Half Moon Road
- New
 $550,000Active3 beds 3 baths2,265 sq. ft.
1642 Keller Lane, BloomfieldHills, MI 48302
MLS# 20261066765Listed by: KELLER WILLIAMS ADVANTAGE - New
 $435,000Active4 beds 4 baths3,072 sq. ft.
1131 Hillpointe Circle, BloomfieldHills, MI 48304
MLS# 20261066930Listed by: MAX BROOCK, REALTORS-BIRMINGHAM - Open Sat, 12 to 2pmNew
 $429,000Active4 beds 2 baths2,222 sq. ft.
1239 Ashover Drive, BloomfieldHills, MI 48304
MLS# 20261067123Listed by: HOWARD HANNA BIRMINGHAM - New
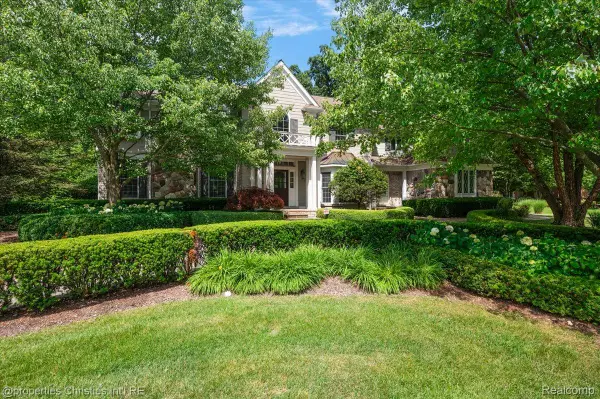 $1,599,900Active4 beds 6 baths4,345 sq. ft.
937 Mitchell Court, BloomfieldHills, MI 48304
MLS# 20261067027Listed by: @PROPERTIES CHRISTIE'S INT'L R.E. BIRMINGHAM - New
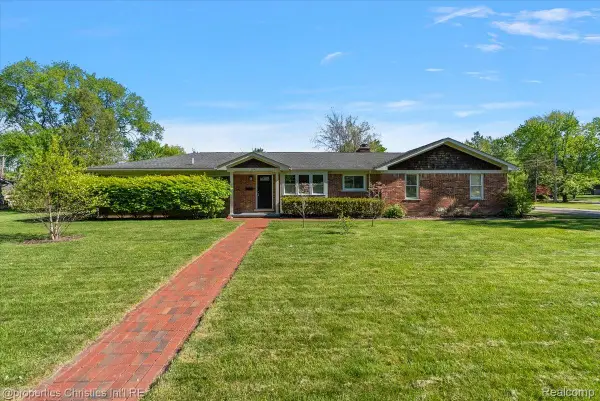 $949,900Active5 beds 4 baths3,111 sq. ft.
2985 Summervale Lane, BloomfieldHills, MI 48301
MLS# 20261066997Listed by: @PROPERTIES CHRISTIE'S INT'L R.E. BIRMINGHAM - New
 $995,000Active3 beds 4 baths3,727 sq. ft.
3159 Middlebury Lane, BloomfieldHills, MI 48301
MLS# 20261066212Listed by: MAX BROOCK, REALTORS-BIRMINGHAM - Open Sun, 1 to 3pmNew
 $1,299,000Active4 beds 4 baths3,718 sq. ft.
1257 Charrington Road, BloomfieldHills, MI 48301
MLS# 20261066974Listed by: @PROPERTIES CHRISTIE'S INT'L R.E. BIRMINGHAM - New
 $1,675,000Active5 beds 7 baths6,747 sq. ft.
3541 Ridgeview Court, BloomfieldHills, MI 48302
MLS# 81026044270Listed by: RE/MAX CLASSIC - Open Sat, 1 to 3pmNew
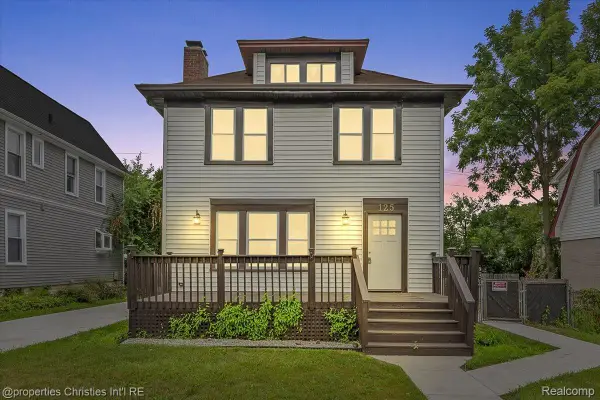 $385,000Active3 beds 3 baths1,597 sq. ft.
125 Alice Avenue, BloomfieldHills, MI 48302
MLS# 20261066656Listed by: @PROPERTIES CHRISTIE'S INT'L R.E. BIRMINGHAM - New
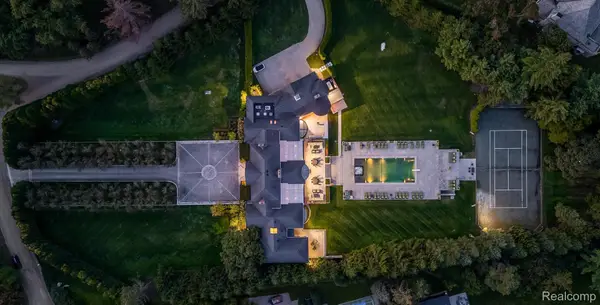 $8,950,000Active5 beds 11 baths16,380 sq. ft.
5035 Brookdale Road, BloomfieldHills, MI 48304
MLS# 20261065646Listed by: KW DOMAIN


Protect your home and budget from life's surprises with an Assurant Home Warranty, backed by a partner that supports you through every step of homeownership. Explore Plans.
© 2023 - 2026 ERA Franchise Systems LLC. All rights reserved. ERA Franchise Systems LLC fully supports the principles of the Fair Housing Act and the Equal Opportunity Act. ERA, ERA Real Estate powered, and their respective logos are registered service marks of ERA Franchise Systems LLC. Each office is independently owned and operated.