
6105 Gilbert Lake Road, Bloomfield, MI 48301
Local realty services provided by:ERA Prime Real Estate Group
6105 Gilbert Lake Road,Bloomfieldhills, MI 48301
$609,000
- 4 Beds
- 4 Baths
- 3,450 sq. ft.
- Single family
- Active
Listed by: mark gibeau
Office: exp realty rochester
MLS#:20261048646
Source:MI_REALCOMP
Price summary
- Price:$609,000
- Price per sq. ft.:$176.52
About this home
Less than 1 mile from Oakland Hills Country Club! Endless potential awaits in this spacious Bloomfield Hills ranch offering approximately 3,400 square feet of total living space on a beautiful half-acre lot. Available for immediate occupancy, this home provides the perfect opportunity to add your personal style and updates. Step inside to a warm and inviting living room featuring a cozy fireplace. Kitchen with breakfast nook includes all appliances. A separate formal dining room provides the perfect setting for everyday meals or special occasions. The sun-filled 19' x 17' four-season room offers the perfect space to relax and enjoy views year-round. The generous primary suite features a sizeable WIC along with tiled ensuite bath. Downstairs, the finished daylight basement expands your living space with a large family room, second fireplace, full bath, library, and a possible fourth bedroom. Park inside the desirable side entry 2-car garage. Additional highlights include newer central air (approximately five years old), and a roof coating applied approximately three years ago. With solid bones and incredible potential, this is a fantastic opportunity to create the home of your dreams. Award winning Bloomfield Hills schools....
Contact an agent
Home facts
- Year built:1952
- Subdivision & Development:MILLER ESTATES
- Listing ID #:20261048646
- Added:58 day(s) ago
- Updated:September 06, 2026 at 10:02 AM
Rooms and interior
- Bedrooms:4
- Total bathrooms:4
- Full bathrooms:3
- Half bathrooms:1
- Rooms Total:11
- Basement Description:Daylight, Finished
- Living area:3,450 sq. ft.
Heating and cooling
- Cooling:Ceiling Fans, Central Air
- Heating:Forced Air, Natural Gas
Structure and exterior
- Roof:Asphalt
- Year built:1952
- Building area:3,450 sq. ft.
- Lot area:0.54 Acres
- Architectural Style:Ranch
- Construction Materials:Brick
- Exterior Features:Chimney Caps, Patio, Porch
- Foundation Description:Basement, Block
- Levels:One
Utilities
- Water:Public
- Sewer:Septic Tank, Sewer at Street
Finances and disclosures
- Price:$609,000
- Price per sq. ft.:$176.52
- Tax amount:$6,455
Features and amenities
- Appliances:Dishwasher, Disposal, Free Standing Electric Range, Free Standing Refrigerator, Stainless Steel Appliances, Washer/Dryer Stacked
- Laundry features:Laundry Room
- Amenities:Entrance Foyer
Parking
- Parking description:Attached, Direct Access, Driveway, Side Entrance, Two Car Garage
- Garage spaces:2

New listings near 6105 Gilbert Lake Road
- New
 $499,500Active4 beds 3 baths3,014 sq. ft.
2669 Mcclintock Road, BloomfieldHills, MI 48302
MLS# 20261069850Listed by: RE/MAX FIRST - New
 $135,000Active2 beds 1 baths791 sq. ft.
100 W Hickory Grove Road #C6, BloomfieldHills, MI 48304
MLS# 20261071107Listed by: MAX BROOCK, REALTORS-BLOOMFIELD HILLS - Open Sun, 1 to 3pmNew
 $900,000Active3 beds 4 baths3,397 sq. ft.
4082 Cranbrook Court, BloomfieldHills, MI 48301
MLS# 20261071093Listed by: THE AGENCY HALL & HUNTER - New
 $319,900Active3 beds 2 baths1,493 sq. ft.
2329 Rutherford Road, BloomfieldHills, MI 48302
MLS# 20261071340Listed by: NOWLAND REAL ESTATE, LLC - New
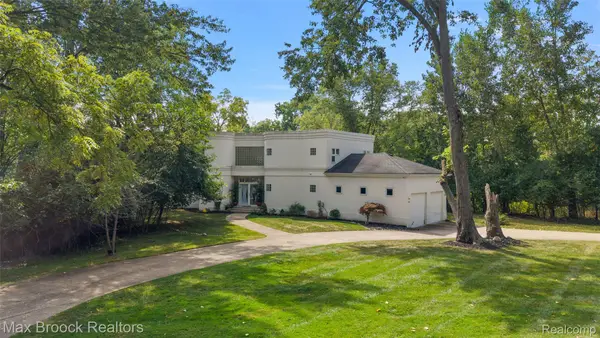 $749,000Active2 beds 3 baths2,814 sq. ft.
4845 Bryn Mawr Drive, BloomfieldHills, MI 48301
MLS# 20261070384Listed by: MAX BROOCK, REALTORS-BIRMINGHAM - New
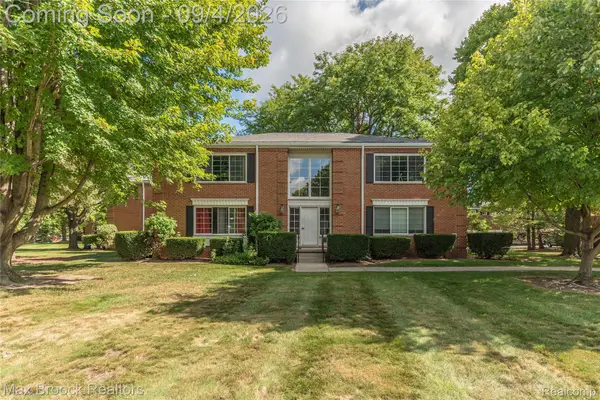 $130,000Active1 beds 1 baths788 sq. ft.
731 E Fox Hills Drive #183, BloomfieldHills, MI 48304
MLS# 20261071052Listed by: MAX BROOCK REALTORS - New
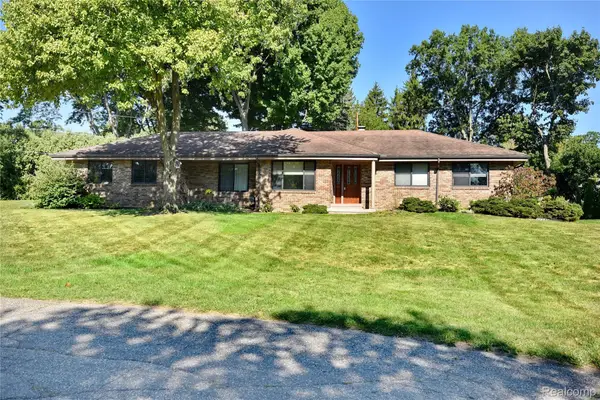 $425,000Active3 beds 3 baths2,155 sq. ft.
280 Wendy Lane, BloomfieldHills, MI 48302
MLS# 20261070555Listed by: THE AGENCY HALL & HUNTER - New
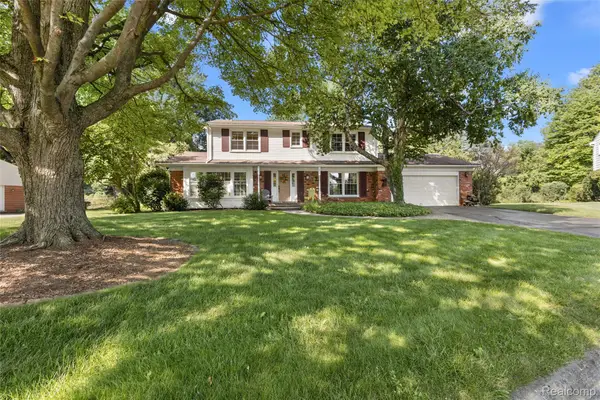 $514,900Active4 beds 3 baths2,322 sq. ft.
2632 Kopson Court, BloomfieldHills, MI 48304
MLS# 20261070597Listed by: THE AGENCY HALL & HUNTER - New
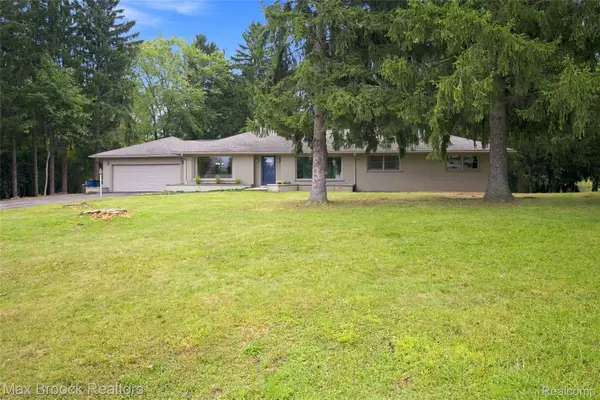 $1,099,900Active4 beds 2 baths3,904 sq. ft.
1519 Groton Road, BloomfieldHills, MI 48302
MLS# 20261069694Listed by: MAX BROOCK, REALTORS-BLOOMFIELD HILLS - New
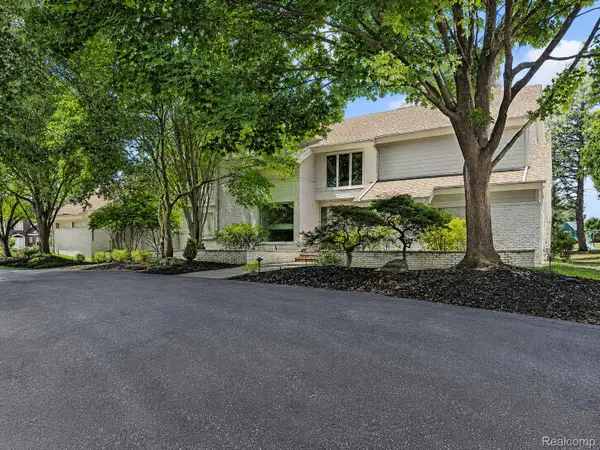 $1,200,000Active4 beds 8 baths7,838 sq. ft.
3894 Glen Falls Drive, BloomfieldHills, MI 48302
MLS# 20261061000Listed by: THE AGENCY HALL & HUNTER


Protect your home and budget from life's surprises with an Assurant Home Warranty, backed by a partner that supports you through every step of homeownership. Explore Plans.
© 2023 - 2026 ERA Franchise Systems LLC. All rights reserved. ERA Franchise Systems LLC fully supports the principles of the Fair Housing Act and the Equal Opportunity Act. ERA, ERA Real Estate powered, and their respective logos are registered service marks of ERA Franchise Systems LLC. Each office is independently owned and operated.