
629 E Fox Hills Drive #44, Bloomfield, MI 48304
Local realty services provided by:ERA Prime Real Estate Group
629 E Fox Hills Drive #44,Bloomfieldhills, MI 48304
$176,900
- 2 Beds
- 2 Baths
- 909 sq. ft.
- Single family
- Active
Listed by: melissa hadsall, cheryl luongo
Office: hb realty partners
MLS#:20261065105
Source:MI_REALCOMP
Price summary
- Price:$176,900
- Price per sq. ft.:$194.61
- Monthly HOA dues:$327
About this home
Welcome to this updated lower-level Fox Hills condo, offering newer flooring, newer appliances, and a bright, cozy layout that immediately feels warm and welcoming. The living/dining space has an easy, comfortable flow into the kitchen, and both bedrooms provide great storage and a peaceful place to unwind. Enjoy in-unit laundry, your own private carport, basement storage, and the community pool and clubhouse. Lovely location near shopping, dining, freeways, and Bloomfield schools. HOA includes water, trash, exterior maintenance, and snow removal. Sale contingent on seller finding a suitable home.
Contact an agent
Home facts
- Year built:1969
- Subdivision & Development:BLOOMFIELD CLUB OCCPN 314
- Listing ID #:20261065105
- Added:2 day(s) ago
- Updated:August 22, 2026 at 10:10 AM
Rooms and interior
- Bedrooms:2
- Total bathrooms:2
- Full bathrooms:2
- Rooms Total:2
- Basement Description:Common, Unfinished
- Living area:909 sq. ft.
Heating and cooling
- Cooling:Central Air
- Heating:Forced Air, Natural Gas
Structure and exterior
- Roof:Asphalt
- Year built:1969
- Building area:909 sq. ft.
- Architectural Style:End Unit, Ranch
- Construction Materials:Brick
- Exterior Features:Grounds Maintenance
- Foundation Description:Basement, Poured
- Levels:One Story Ground
Utilities
- Water:Public
- Sewer:Public Sewer
Finances and disclosures
- Price:$176,900
- Price per sq. ft.:$194.61
- Tax amount:$839
Features and amenities
- Appliances:Dishwasher, Disposal, Free Standing Electric Oven, Free Standing Refrigerator, Microwave, Washer/Dryer Stacked
- Pool features:Community, In Ground
Parking
- Parking description:Carport, No Garage

New listings near 629 E Fox Hills Drive #44
- New
 $550,000Active3 beds 3 baths2,265 sq. ft.
1642 Keller Lane, BloomfieldHills, MI 48302
MLS# 20261066765Listed by: KELLER WILLIAMS ADVANTAGE - New
 $435,000Active4 beds 4 baths3,072 sq. ft.
1131 Hillpointe Circle, BloomfieldHills, MI 48304
MLS# 20261066930Listed by: MAX BROOCK, REALTORS-BIRMINGHAM - Open Sat, 12 to 2pmNew
 $429,000Active4 beds 2 baths2,222 sq. ft.
1239 Ashover Drive, BloomfieldHills, MI 48304
MLS# 20261067123Listed by: HOWARD HANNA BIRMINGHAM - New
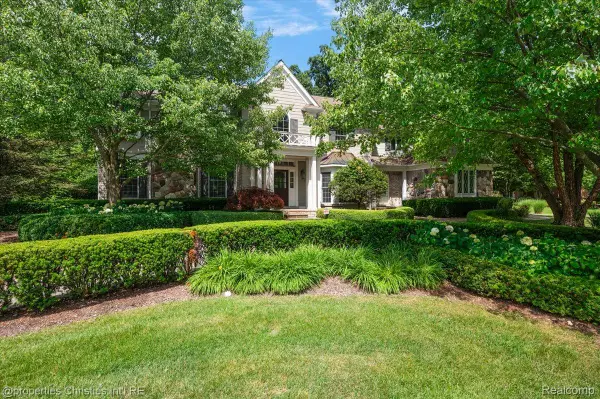 $1,599,900Active4 beds 6 baths4,345 sq. ft.
937 Mitchell Court, BloomfieldHills, MI 48304
MLS# 20261067027Listed by: @PROPERTIES CHRISTIE'S INT'L R.E. BIRMINGHAM - New
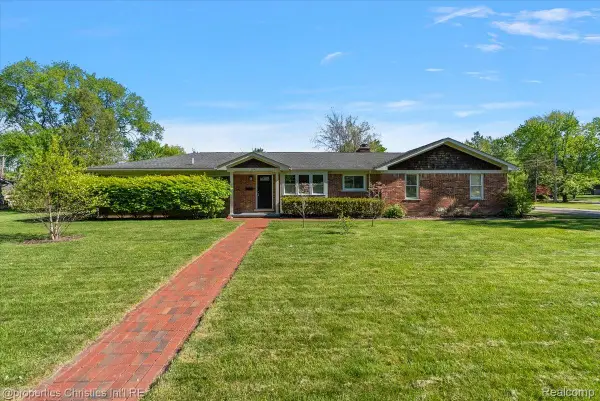 $949,900Active5 beds 4 baths3,111 sq. ft.
2985 Summervale Lane, BloomfieldHills, MI 48301
MLS# 20261066997Listed by: @PROPERTIES CHRISTIE'S INT'L R.E. BIRMINGHAM - New
 $995,000Active3 beds 4 baths3,727 sq. ft.
3159 Middlebury Lane, BloomfieldHills, MI 48301
MLS# 20261066212Listed by: MAX BROOCK, REALTORS-BIRMINGHAM - Open Sun, 1 to 3pmNew
 $1,299,000Active4 beds 4 baths3,718 sq. ft.
1257 Charrington Road, BloomfieldHills, MI 48301
MLS# 20261066974Listed by: @PROPERTIES CHRISTIE'S INT'L R.E. BIRMINGHAM - New
 $1,675,000Active5 beds 7 baths6,747 sq. ft.
3541 Ridgeview Court, BloomfieldHills, MI 48302
MLS# 81026044270Listed by: RE/MAX CLASSIC - Open Sat, 1 to 3pmNew
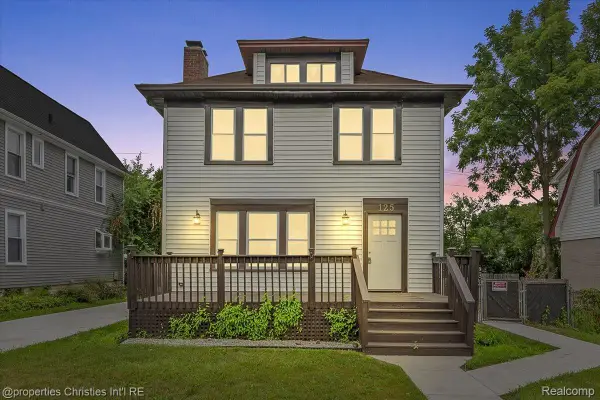 $385,000Active3 beds 3 baths1,597 sq. ft.
125 Alice Avenue, BloomfieldHills, MI 48302
MLS# 20261066656Listed by: @PROPERTIES CHRISTIE'S INT'L R.E. BIRMINGHAM - New
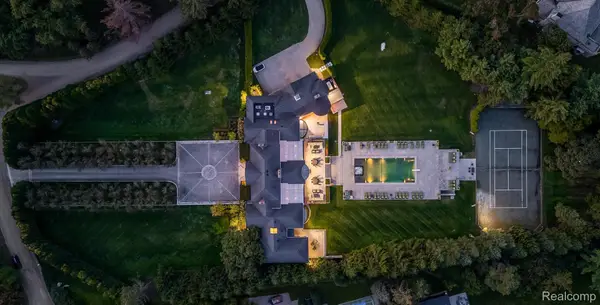 $8,950,000Active5 beds 11 baths16,380 sq. ft.
5035 Brookdale Road, BloomfieldHills, MI 48304
MLS# 20261065646Listed by: KW DOMAIN


Protect your home and budget from life's surprises with an Assurant Home Warranty, backed by a partner that supports you through every step of homeownership. Explore Plans.
© 2023 - 2026 ERA Franchise Systems LLC. All rights reserved. ERA Franchise Systems LLC fully supports the principles of the Fair Housing Act and the Equal Opportunity Act. ERA, ERA Real Estate powered, and their respective logos are registered service marks of ERA Franchise Systems LLC. Each office is independently owned and operated.