
7115 Old Mill Road, Bloomfield, MI 48301
Local realty services provided by:ERA Prime Real Estate Group
7115 Old Mill Road,Bloomfieldhills, MI 48301
$2,299,999
- 6 Beds
- 5 Baths
- 7,105 sq. ft.
- Single family
- Active
Listed by: catharina van acker de koning
Office: kw domain
MLS#:20261060010
Source:MI_REALCOMP
Price summary
- Price:$2,299,999
- Price per sq. ft.:$323.72
About this home
Exceptional craftsmanship and timeless elegance define this impressive 6,305-square-foot residence, beautifully situated on 1.11 private acres. Built in 2001, this spacious quad-level home offers six bedrooms, four full baths and one half bath, and two garages accommodating three vehicles. The second garage provides additional space for a workbench, bicycles, and recreational equipment. Entering from the garage, a thoughtfully designed drop zone features an individual storage cubby for each family member.
The well-planned layout creates an amazing flow from room to room, making the home feel open and connected—unlike a traditional quad-level. The beautifully appointed kitchen features a Sub-Zero refrigerator, Viking cooktop, two Bosch dishwashers, and Gaggenau double ovens—ideal for everyday living and gracious entertaining. A spacious private office, dedicated fitness room, and theater room provide wonderful spaces for working, exercising, and relaxing at home.
Retreat to the luxurious primary suite with its spa-inspired bath and steam shower or enjoy the home’s remarkable custom wine cellar. A whole-house generator and central vacuum system provide additional comfort and convenience. The expansive, private backyard offers a peaceful setting with ample space for a future pool and outdoor entertaining area.
Located within the highly regarded Birmingham School District and close to Detroit Country Day, Brother Rice, Marian High School, Oakland Hills Country Club and major freeways, this exceptional residence combines privacy, outstanding craftsmanship, generous living spaces, and a highly desirable location. There is simply too much to mention—come experience this remarkable home for yourself!
EXCLUDED FROM SALE: Light fixture above pool table, home theater equipment, long case clock in living room, 2 display cabinets in upper hall, 2 TV's and workbench in garage...
Contact an agent
Home facts
- Year built:2001
- Subdivision & Development:BERKSHIRE VILLAS 3
- Listing ID #:20261060010
- Added:18 day(s) ago
- Updated:August 24, 2026 at 10:08 AM
Rooms and interior
- Bedrooms:6
- Total bathrooms:5
- Full bathrooms:4
- Half bathrooms:1
- Rooms Total:18
- Bathrooms Description:Jetted Tub
- Basement Description:Interior Entry, Partial, Partially Finished
- Living area:7,105 sq. ft.
Heating and cooling
- Cooling:Central Air
- Heating:Forced Air, Natural Gas
Structure and exterior
- Roof:Asphalt
- Year built:2001
- Building area:7,105 sq. ft.
- Lot area:1.11 Acres
- Lot Features:Corner Lot, Irregular Lot, Sprinklers
- Architectural Style:Split Level
- Construction Materials:Brick
- Exterior Features:Balcony, Chimney Caps, Gutter Guard System, Lighting, Patio, Porch
- Foundation Description:Basement, Poured, Sump Pump
- Levels:Quad-Level
Utilities
- Water:Public
- Sewer:Public Sewer
Finances and disclosures
- Price:$2,299,999
- Price per sq. ft.:$323.72
- Tax amount:$30,448
Features and amenities
- Appliances:Bar Fridge, Built-In Refrigerator, Dishwasher, Disposal, Double Oven, Dryer, Exhaust Fan, Gas Cooktop, Humidifier, Range Hood, Warming Drawer, Washer, Water Purifier Owned, Wine Refrigerator
- Laundry features:Gas Dryer Hookup, Laundry Room, Washer Hookup
- Amenities:Central Vacuum, Entrance Foyer, Programmable Thermostat, Sound System
Parking
- Parking description:Attached, Direct Access, Garage Door Opener, Garage Faces Rear, Garage Faces Side, Side Entrance, Three and Half Car Garage
- Garage spaces:3.5

New listings near 7115 Old Mill Road
- New
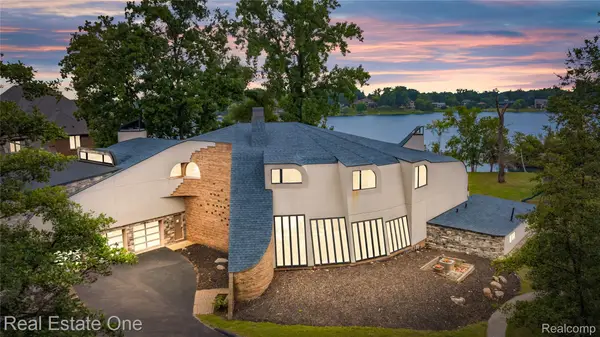 $2,500,000Active5 beds 6 baths10,745 sq. ft.
1440 Lochridge Road, BloomfieldHills, MI 48302
MLS# 20261067407Listed by: REAL ESTATE ONE-W BLMFLD - New
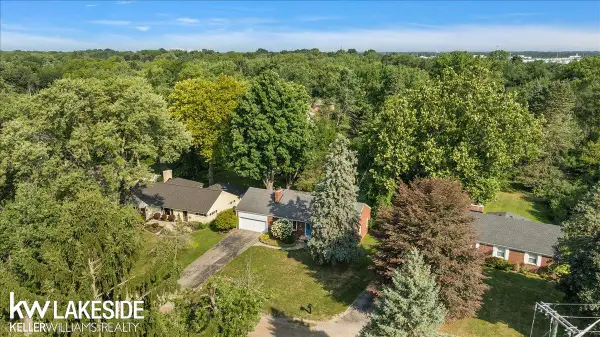 $295,000Active2 beds 2 baths1,402 sq. ft.
201 Barrington, BloomfieldHills, MI 48302
MLS# 58050219491Listed by: KELLER WILLIAMS REALTY LAKESIDE - New
 $550,000Active3 beds 3 baths2,265 sq. ft.
1642 Keller Lane, BloomfieldHills, MI 48302
MLS# 20261066765Listed by: KELLER WILLIAMS ADVANTAGE - New
 $435,000Active4 beds 4 baths3,072 sq. ft.
1131 Hillpointe Circle, BloomfieldHills, MI 48304
MLS# 20261066930Listed by: MAX BROOCK, REALTORS-BIRMINGHAM - New
 $429,000Active4 beds 2 baths2,222 sq. ft.
1239 Ashover Drive, BloomfieldHills, MI 48304
MLS# 20261067123Listed by: HOWARD HANNA BIRMINGHAM - New
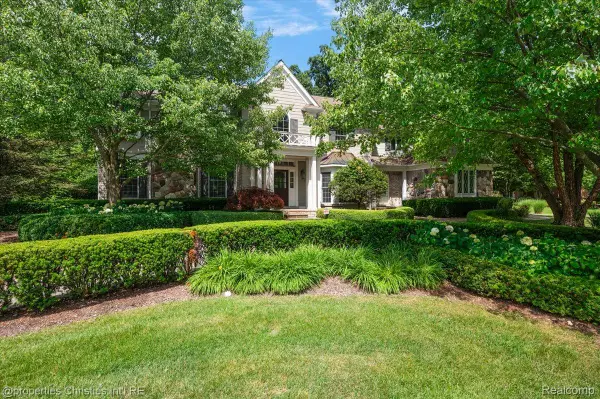 $1,599,900Active4 beds 6 baths4,345 sq. ft.
937 Mitchell Court, BloomfieldHills, MI 48304
MLS# 20261067027Listed by: @PROPERTIES CHRISTIE'S INT'L R.E. BIRMINGHAM - New
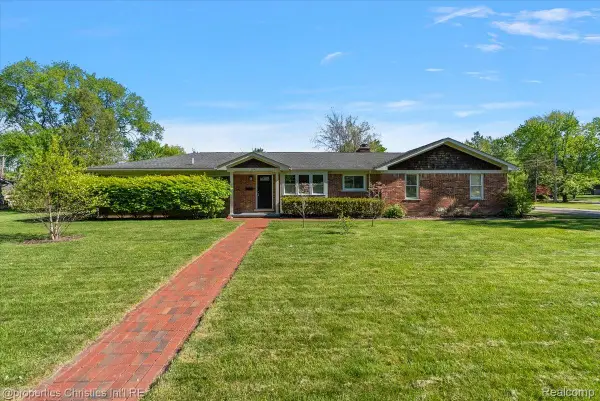 $949,900Active5 beds 4 baths3,111 sq. ft.
2985 Summervale Lane, BloomfieldHills, MI 48301
MLS# 20261066997Listed by: @PROPERTIES CHRISTIE'S INT'L R.E. BIRMINGHAM - New
 $995,000Active3 beds 4 baths3,727 sq. ft.
3159 Middlebury Lane, BloomfieldHills, MI 48301
MLS# 20261066212Listed by: MAX BROOCK, REALTORS-BIRMINGHAM - New
 $1,299,000Active4 beds 4 baths3,718 sq. ft.
1257 Charrington Road, BloomfieldHills, MI 48301
MLS# 20261066974Listed by: @PROPERTIES CHRISTIE'S INT'L R.E. BIRMINGHAM - New
 $1,675,000Active5 beds 7 baths6,747 sq. ft.
3541 Ridgeview Court, BloomfieldHills, MI 48302
MLS# 81026044270Listed by: RE/MAX CLASSIC


Protect your home and budget from life's surprises with an Assurant Home Warranty, backed by a partner that supports you through every step of homeownership. Explore Plans.
© 2023 - 2026 ERA Franchise Systems LLC. All rights reserved. ERA Franchise Systems LLC fully supports the principles of the Fair Housing Act and the Equal Opportunity Act. ERA, ERA Real Estate powered, and their respective logos are registered service marks of ERA Franchise Systems LLC. Each office is independently owned and operated.