
731 E Fox Hills Drive #183, Bloomfield, MI 48304
Local realty services provided by:ERA Prime Real Estate Group
731 E Fox Hills Drive #183,Bloomfieldhills, MI 48304
$130,000
- 1 Beds
- 1 Baths
- 788 sq. ft.
- Single family
- Active
Listed by: aaron poris
Office: max broock realtors
MLS#:20261071052
Source:MI_REALCOMP
Price summary
- Price:$130,000
- Price per sq. ft.:$164.97
- Monthly HOA dues:$265
About this home
Welcome home to this beautifully updated Bloomfield Hills condo offering the perfect blend of comfort and convenience. You will love the open floor plan, flooded with natural light and appliances (range/oven, free-standing refrigerator, dishwasher) included. The basement provides private storage and coin laundry, while outside includes an assigned carport. Nestled within a lovey complex with lush common areas, the community offers a sparkling pool and clubhouse. Located in the acclaimed Bloomfield Hills School District, you are just minutes from shopping and freeways. One dog or cat welcome! WATER INCLUDED IN ASSOCIATION FEE.
Contact an agent
Home facts
- Year built:1969
- Subdivision & Development:BLOOMFIELD CLUB OCCPN 314
- Listing ID #:20261071052
- Added:1 day(s) ago
- Updated:September 04, 2026 at 03:45 PM
Rooms and interior
- Bedrooms:1
- Total bathrooms:1
- Full bathrooms:1
- Rooms Total:4
- Basement Description:Common, Unfinished
- Living area:788 sq. ft.
Heating and cooling
- Cooling:Central Air
- Heating:Forced Air, Natural Gas
Structure and exterior
- Year built:1969
- Building area:788 sq. ft.
- Architectural Style:Ranch
- Construction Materials:Brick
- Exterior Features:Grounds Maintenance, Lighting
- Foundation Description:Basement, Poured
- Levels:One Story Up
Utilities
- Water:Public
- Sewer:Public Sewer
Finances and disclosures
- Price:$130,000
- Price per sq. ft.:$164.97
- Tax amount:$2,391
Features and amenities
- Appliances:Dishwasher, Free Standing Electric Range, Free Standing Refrigerator
- Laundry features:Common Area
- Pool features:Community, In Ground
Parking
- Parking description:Assigned 1 Space, Carport, No Garage

New listings near 731 E Fox Hills Drive #183
- New
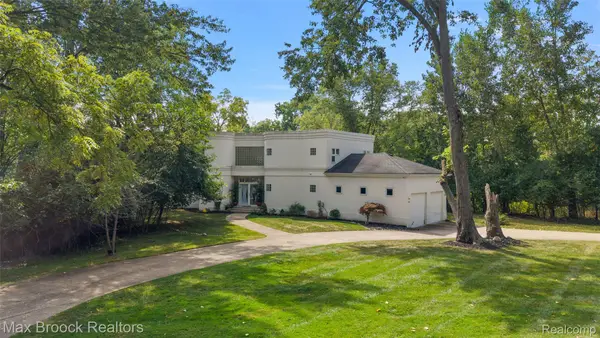 $749,000Active2 beds 3 baths2,814 sq. ft.
4845 Bryn Mawr Drive, BloomfieldHills, MI 48301
MLS# 20261070384Listed by: MAX BROOCK, REALTORS-BIRMINGHAM - New
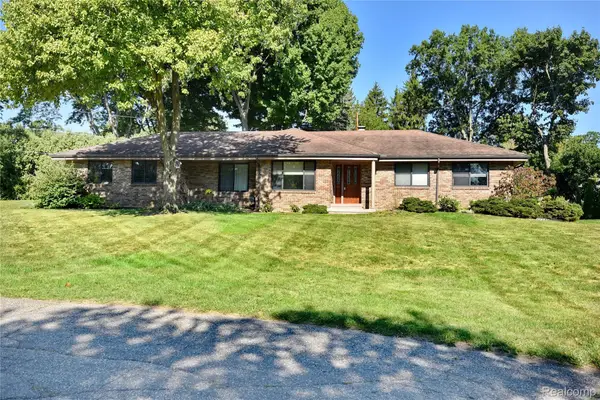 $425,000Active3 beds 3 baths2,155 sq. ft.
280 Wendy Lane, BloomfieldHills, MI 48302
MLS# 20261070555Listed by: THE AGENCY HALL & HUNTER - New
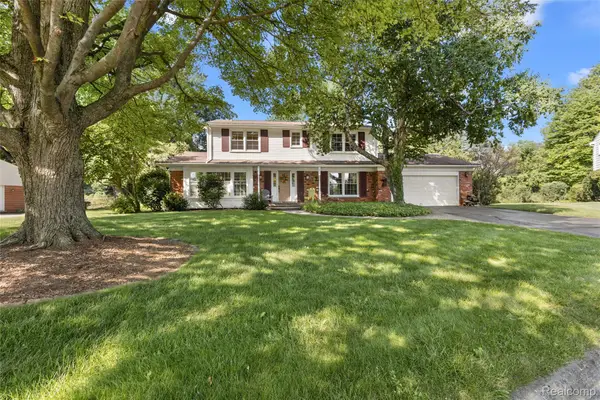 $514,900Active4 beds 3 baths2,322 sq. ft.
2632 Kopson Court, BloomfieldHills, MI 48304
MLS# 20261070597Listed by: THE AGENCY HALL & HUNTER - New
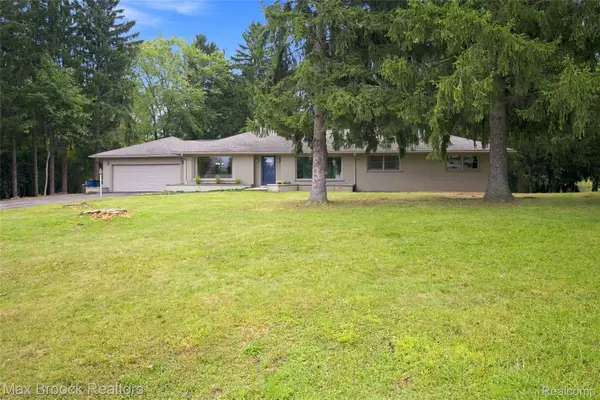 $1,099,900Active4 beds 2 baths3,904 sq. ft.
1519 Groton Road, BloomfieldHills, MI 48302
MLS# 20261069694Listed by: MAX BROOCK, REALTORS-BLOOMFIELD HILLS - New
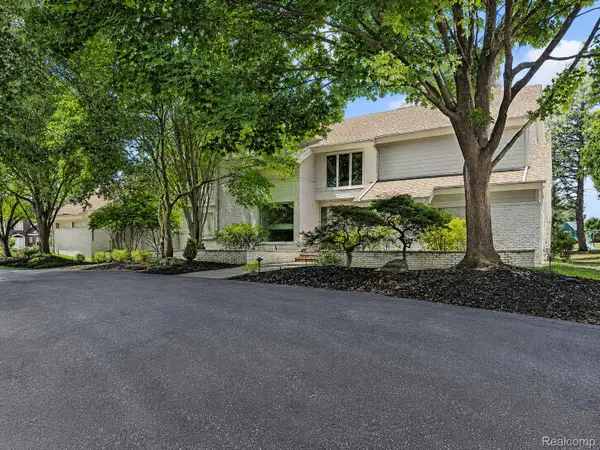 $1,200,000Active4 beds 8 baths7,838 sq. ft.
3894 Glen Falls Drive, BloomfieldHills, MI 48302
MLS# 20261061000Listed by: THE AGENCY HALL & HUNTER - New
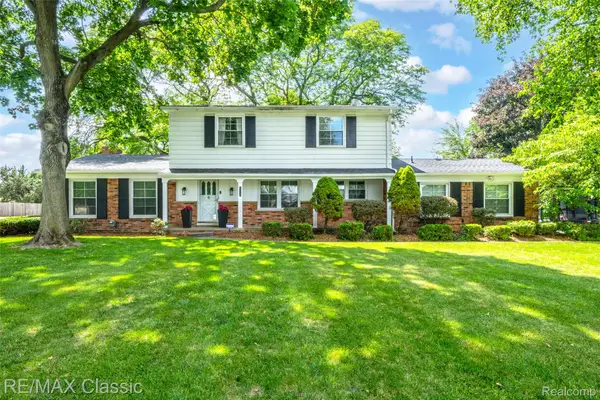 $499,900Active4 beds 3 baths2,877 sq. ft.
6638 Woodbank Drive, BloomfieldHills, MI 48301
MLS# 20261070292Listed by: RE/MAX CLASSIC - New
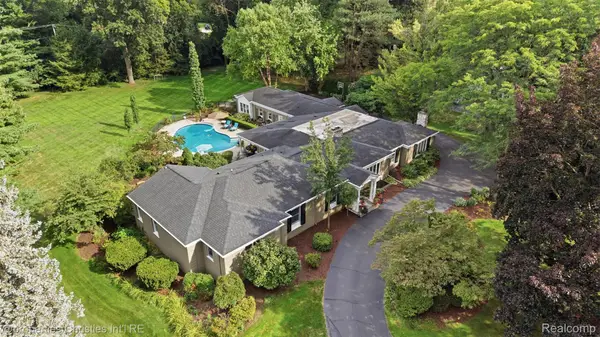 $1,775,000Active4 beds 5 baths6,106 sq. ft.
5245 Wayfind Lane, BloomfieldHills, MI 48302
MLS# 20261069636Listed by: @PROPERTIES CHRISTIE'S INT'L R.E. BIRMINGHAM - New
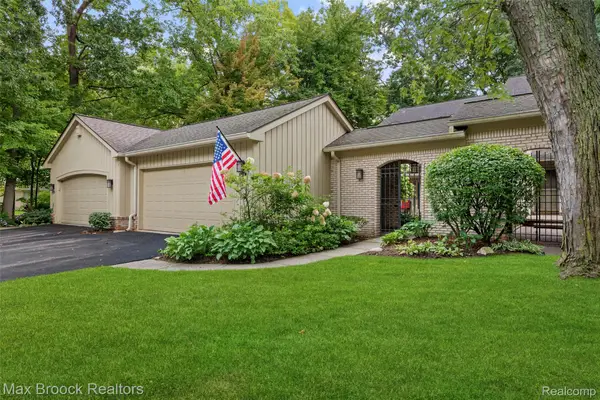 $455,000Active3 beds 3 baths2,654 sq. ft.
1188 Glenpointe Court, BloomfieldHills, MI 48304
MLS# 20261069863Listed by: MAX BROOCK, REALTORS-BIRMINGHAM 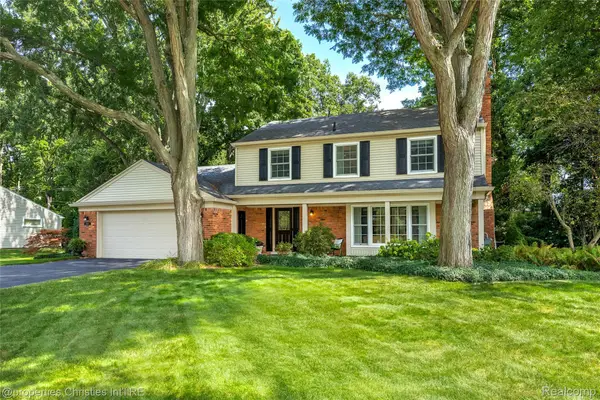 $789,000Pending4 beds 4 baths3,465 sq. ft.
2805 Lamplighter Lane, BloomfieldHills, MI 48304
MLS# 20261069338Listed by: @PROPERTIES CHRISTIE'S INT'L R.E. BIRMINGHAM


Protect your home and budget from life's surprises with an Assurant Home Warranty, backed by a partner that supports you through every step of homeownership. Explore Plans.
© 2023 - 2026 ERA Franchise Systems LLC. All rights reserved. ERA Franchise Systems LLC fully supports the principles of the Fair Housing Act and the Equal Opportunity Act. ERA, ERA Real Estate powered, and their respective logos are registered service marks of ERA Franchise Systems LLC. Each office is independently owned and operated.