
775 E Fox Hills Drive, Bloomfield, MI 48304
Local realty services provided by:ERA Prime Real Estate Group
775 E Fox Hills Drive,Bloomfieldhills, MI 48304
$174,900
- 1 Beds
- 1 Baths
- 742 sq. ft.
- Single family
- Active
Listed by: shawna hackstock
Office: brookstone, realtors llc.
MLS#:20261051506
Source:MI_REALCOMP
Price summary
- Price:$174,900
- Price per sq. ft.:$235.71
- Monthly HOA dues:$266
About this home
NEW STUNNING RENOVATION 2026! First-floor one-bedroom, one-bath condominium! Located in the highly sought-after and meticulously maintained Bloomfield Club. Conveniently close to I - 75 and the Woodward Corridor - a short drive to the boutiques and restaurants of Downtown Birmingham and Royal Oak. Through light-filled windows with new motorized solar blinds, enjoy breathtaking views of the grounds, Tilbury Commons, a serene green space with expansive walking paths, perfect for pets, and access to the community pool and clubhouse. Designed with luxury and durability in mind, the kitchen boasts two-tone cabinets, new white uppers/black lowers, new white ceramic subway tile backsplash, new complementing grey-veined-and-speckled granite countertops, a new composite sink, and a sleek new faucet, adding modern flair. A brand-new garbage disposal, new water shut-off, and new stainless steel appliances - including a refrigerator, dishwasher, microwave, plus range - create the ultimate entertainer’s space. A new kitchen peninsula provides extra seating or casual dining, while a brand-new stacked washer and dryer enhance the home’s ease of living. Additionally, wafer, "canless", low-profile LED lighting is newly added throughout. The bedroom features new carpeting and continues the fresh, newly painted neutral color palette that flows throughout. A new dual flush toilet, a new sliding glass shower door, and a standing shower add to the modern and spacious full bath. A two-way intercom system at the front doors adds to this property’s security and convenience. While a large locked storage space in the basement helps keep life organized. Located in the esteemed Bloomfield Hills School District with award-winning schools, this move-in-ready home offers sophisticated design and high-end finishes in a custom home setting. Don’t miss this newly renovated, modern and elegant gem! It won't last! Schedule your showing today!...
Contact an agent
Home facts
- Year built:1969
- Subdivision & Development:BLOOMFIELD CLUB OCCPN 314
- Listing ID #:20261051506
- Added:58 day(s) ago
- Updated:September 06, 2026 at 10:02 AM
Rooms and interior
- Bedrooms:1
- Total bathrooms:1
- Full bathrooms:1
- Rooms Total:5
- Basement Description:Common, Unfinished
- Living area:742 sq. ft.
Heating and cooling
- Cooling:Central Air
- Heating:Forced Air, Natural Gas
Structure and exterior
- Roof:Asphalt
- Year built:1969
- Building area:742 sq. ft.
- Architectural Style:Colonial, Common Entry Building, Raised Ranch
- Construction Materials:Brick
- Exterior Features:Grounds Maintenance
- Foundation Description:Basement, Poured
- Levels:One
Utilities
- Water:Public
- Sewer:Public Sewer
Finances and disclosures
- Price:$174,900
- Price per sq. ft.:$235.71
- Tax amount:$660
Features and amenities
- Appliances:Built-In Electric Oven, Dishwasher, Dryer, Electric Cooktop, Free Standing Refrigerator, Microwave, Stainless Steel Appliances, Washer
- Laundry features:In Unit
- Amenities:Entrance Foyer, High Speed Internet
- Pool features:Community, In Ground, Outdoor Pool
Parking
- Parking description:Assigned 1 Space, Carport, Covered, No Garage, Parking Lot

New listings near 775 E Fox Hills Drive
- New
 $499,500Active4 beds 3 baths3,014 sq. ft.
2669 Mcclintock Road, BloomfieldHills, MI 48302
MLS# 20261069850Listed by: RE/MAX FIRST - New
 $135,000Active2 beds 1 baths791 sq. ft.
100 W Hickory Grove Road #C6, BloomfieldHills, MI 48304
MLS# 20261071107Listed by: MAX BROOCK, REALTORS-BLOOMFIELD HILLS - Open Sun, 1 to 3pmNew
 $900,000Active3 beds 4 baths3,397 sq. ft.
4082 Cranbrook Court, BloomfieldHills, MI 48301
MLS# 20261071093Listed by: THE AGENCY HALL & HUNTER - New
 $319,900Active3 beds 2 baths1,493 sq. ft.
2329 Rutherford Road, BloomfieldHills, MI 48302
MLS# 20261071340Listed by: NOWLAND REAL ESTATE, LLC - New
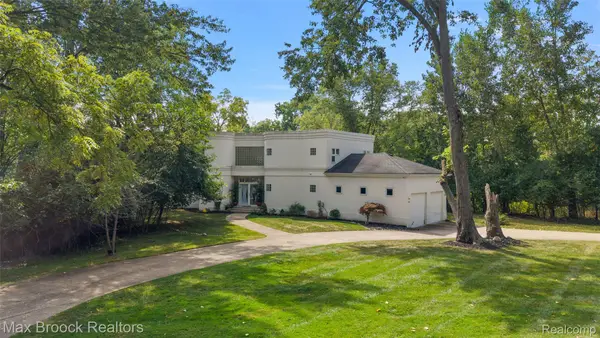 $749,000Active2 beds 3 baths2,814 sq. ft.
4845 Bryn Mawr Drive, BloomfieldHills, MI 48301
MLS# 20261070384Listed by: MAX BROOCK, REALTORS-BIRMINGHAM - New
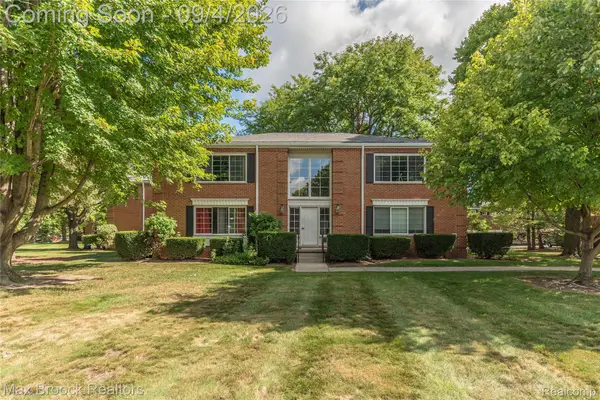 $130,000Active1 beds 1 baths788 sq. ft.
731 E Fox Hills Drive #183, BloomfieldHills, MI 48304
MLS# 20261071052Listed by: MAX BROOCK REALTORS - New
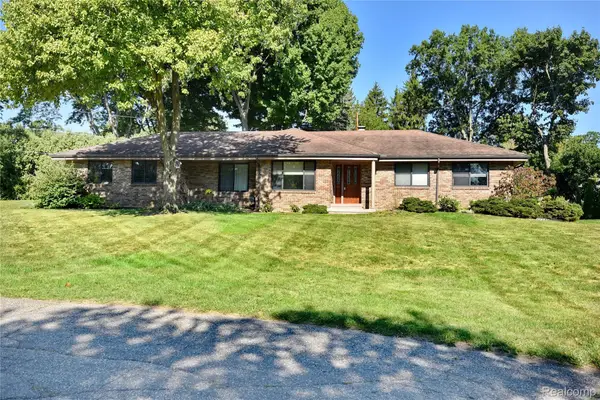 $425,000Active3 beds 3 baths2,155 sq. ft.
280 Wendy Lane, BloomfieldHills, MI 48302
MLS# 20261070555Listed by: THE AGENCY HALL & HUNTER - New
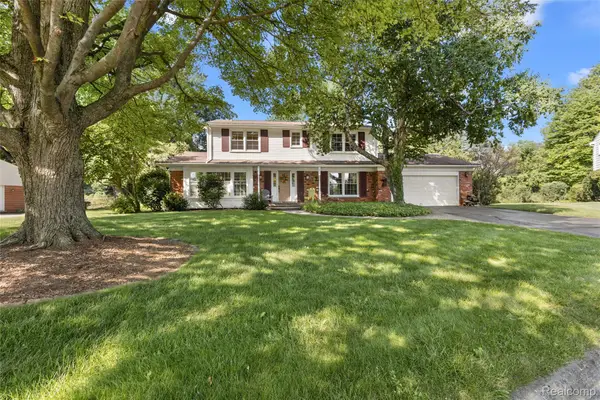 $514,900Active4 beds 3 baths2,322 sq. ft.
2632 Kopson Court, BloomfieldHills, MI 48304
MLS# 20261070597Listed by: THE AGENCY HALL & HUNTER - New
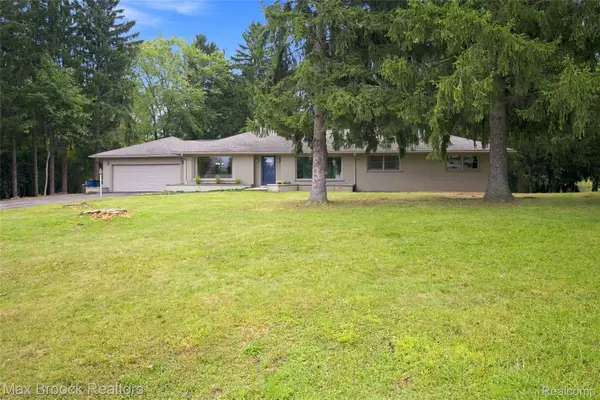 $1,099,900Active4 beds 2 baths3,904 sq. ft.
1519 Groton Road, BloomfieldHills, MI 48302
MLS# 20261069694Listed by: MAX BROOCK, REALTORS-BLOOMFIELD HILLS - New
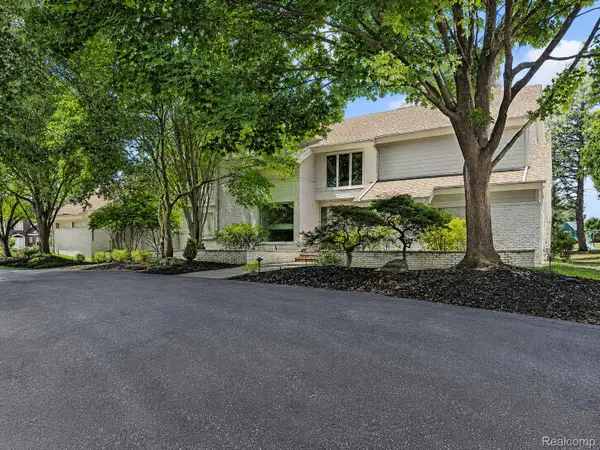 $1,200,000Active4 beds 8 baths7,838 sq. ft.
3894 Glen Falls Drive, BloomfieldHills, MI 48302
MLS# 20261061000Listed by: THE AGENCY HALL & HUNTER


Protect your home and budget from life's surprises with an Assurant Home Warranty, backed by a partner that supports you through every step of homeownership. Explore Plans.
© 2023 - 2026 ERA Franchise Systems LLC. All rights reserved. ERA Franchise Systems LLC fully supports the principles of the Fair Housing Act and the Equal Opportunity Act. ERA, ERA Real Estate powered, and their respective logos are registered service marks of ERA Franchise Systems LLC. Each office is independently owned and operated.