
00287 40th Street, Bloomingdale, MI 49026
Local realty services provided by:ERA Prime Real Estate Group
Listed by: carly jones
Office: engel & volkers shoreline
MLS#:71026024374
Source:MI_REALCOMP
Price summary
- Price:$1,700,000
- Price per sq. ft.:$425
About this home
Imagine enjoying the year on Eagle Lake with 345 feet of lake frontage.This property offers just over 3 acres with a partially finished home on the property with windows, partial siding and roof on the home. The main house is designed for easy living with an open floor plan and two story ceilings in the great room and dining room that leads into a large open concept kitchen. The home also offers a first floor primary suite, three additional bedrooms, one with ensuite and two with a jack and jill bathroom on the second floor. The four car garage offers an extra large stall to allow for a boat. The garage also has a convenient extra guest suite with bathroom and bedroom. The property can be completed for the new buyer to enjoy!
Contact an agent
Home facts
- Year built:1996
- Listing ID #:71026024374
- Added:107 day(s) ago
- Updated:September 07, 2026 at 10:01 AM
Rooms and interior
- Bedrooms:5
- Total bathrooms:5
- Full bathrooms:4
- Half bathrooms:1
- Rooms Total:8
- Kitchen Description:Pantry
- Living area:4,000 sq. ft.
Heating and cooling
- Cooling:Central Air
- Heating:Forced Air, Propane
Structure and exterior
- Roof:Metal
- Year built:1996
- Building area:4,000 sq. ft.
- Lot area:3.1 Acres
- Lot Features:Wooded
- Architectural Style:Farmhouse
- Construction Materials:Vinyl Siding
- Exterior Features:Porch
- Foundation Description:Slab
Utilities
- Water:Well
- Sewer:Septic Tank
Finances and disclosures
- Price:$1,700,000
- Price per sq. ft.:$425
- Tax amount:$19,097
Features and amenities
- Appliances:Dishwasher, Dryer, Microwave, Range, Refrigerator, Washer
- Laundry features:Main Level
- Amenities:Pantry
Parking
- Parking description:Attached, Garage Door Opener, Gravel
- Garage spaces:4

New listings near 00287 40th Street
- New
 $399,900Active3 beds 2 baths1,936 sq. ft.
43666 County Road 388, Bloomingdale, MI 49026
MLS# 66026046645Listed by: FIVE STAR REAL ESTATE - New
 $80,000Active1 Acres
46933 Broadway Street, Bloomingdale, MI 49026
MLS# 26046072Listed by: FIVE STAR REAL ESTATE (GRANDV) - New
 $325,000Active4 beds 1 baths1,471 sq. ft.
45054 County Road 380, Bloomingdale, MI 49026
MLS# 65026045633Listed by: RE/MAX OF GRAND RAPIDS (FH)  $199,900Active3 beds 2 baths1,140 sq. ft.
24255 44th Street, Bloomingdale, MI 49026
MLS# 66026045211Listed by: BERKSHIRE HATHAWAY HOMESERVICES MI $185,000Active3 beds 2 baths1,380 sq. ft.
47350 Flagler Road, Bloomingdale, MI 49026
MLS# 66026044900Listed by: LAKES & COUNTRY REAL ESTATE INC $350,000Active53.77 Acres
00 6th Avenue, Bloomingdale, MI 49026
MLS# 26042421Listed by: GREENRIDGE REALTY SOUTH HAVEN $99,000Active2 beds 1 baths1,176 sq. ft.
215 S Monroe Street, Bloomingdale, MI 49026
MLS# 69026041783Listed by: KALVAN REALTY, INC.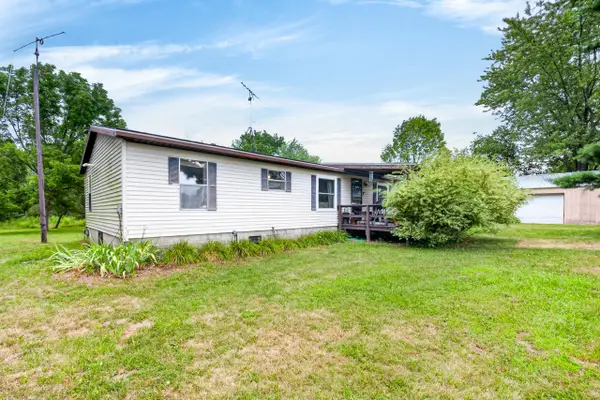 $185,000Pending3 beds 2 baths1,056 sq. ft.
42956 6th Avenue, Bloomingdale, MI 49026
MLS# 26037814Listed by: CHUCK JAQUA, REALTOR $312,900Active3 beds 1 baths1,152 sq. ft.
45296 15th Avenue, Bloomingdale, MI 49026
MLS# 66026036722Listed by: BERKSHIRE HATHAWAY HOMESERVICES MI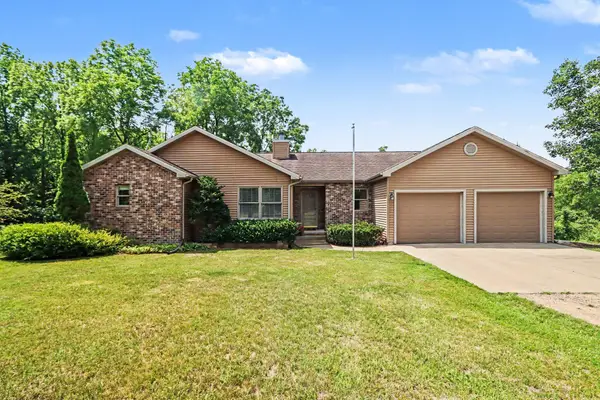 $749,900Active4 beds 5 baths2,968 sq. ft.
40305 14th Avenue, Bloomingdale, MI 49026
MLS# 26035321Listed by: BERKSHIRE HATHAWAY HOMESERVICES MI


Protect your home and budget from life's surprises with an Assurant Home Warranty, backed by a partner that supports you through every step of homeownership. Explore Plans.
© 2023 - 2026 ERA Franchise Systems LLC. All rights reserved. ERA Franchise Systems LLC fully supports the principles of the Fair Housing Act and the Equal Opportunity Act. ERA, ERA Real Estate powered, and their respective logos are registered service marks of ERA Franchise Systems LLC. Each office is independently owned and operated.