
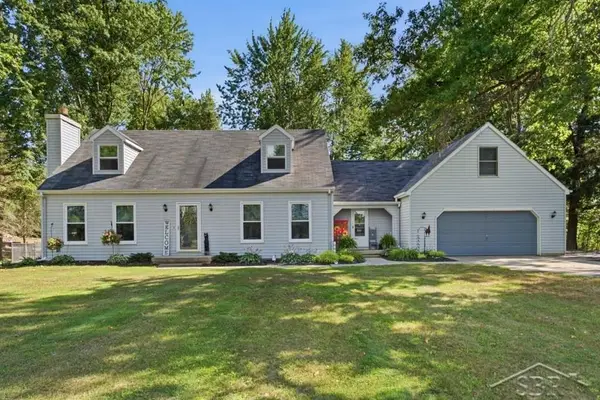
10854 S Hemlock RD, Brant, MI 48614
Local realty services provided by:ERA Prime Real Estate Group
10854 S Hemlock RD,Brant, MI 48614
- 4 Beds
- 2 Baths
- - sq. ft.
- Single family
- Sold
Listed by: kelly zielinski
Office: oak and stone real estate
MLS#:61050185175
Source:MI_REALCOMP
Sorry, we are unable to map this address
Price summary
- Price:
About this home
This almost 6,000 sq ft building is a clean slate for many of your dreams to come true! From residential to commercial, the options are endless! This building would make a great daycare, rental, retail space, and more! Many features provide for a great opportunity including an elevator, multiple bedroom/ office spaces, a full kitchen in the basement with plenty of space both upstairs and downstairs. Many updates have been done including new flooring throughout, new a/c unit, new Kitchen remodel, never been used double ovens in the kitchen, newly painted and landscaped and more! Located only 20 mins from HSC with grocery across the street!
Contact an agent
Home facts
- Year built:1905
- Subdivision & Development:N/A
- Listing ID #:61050185175
- Added:387 day(s) ago
- Updated:September 06, 2026 at 06:40 AM
Rooms and interior
- Bedrooms:4
- Total bathrooms:2
- Half bathrooms:2
- Rooms Total:5
- Basement Description:Finished
Heating and cooling
- Cooling:Central Air
- Heating:Forced Air, Propane
Structure and exterior
- Year built:1905
- Architectural Style:More than 2 Stories, Tudor
- Construction Materials:Vinyl Siding
- Foundation Description:Basement
Utilities
- Water:Well
- Sewer:Septic Tank
Finances and disclosures
- Price:
- Tax amount:$898
Features and amenities
- Appliances:Oven, Range, Refrigerator
Parking
- Parking description:Assigned 2 Spaces, Paved

New listings near 10854 S Hemlock RD
 $330,000Active4 beds 2 baths2,192 sq. ft.
13245 Dempsey RD, StCharles, MI 48655
MLS# 61050219189Listed by: MODERN REALTY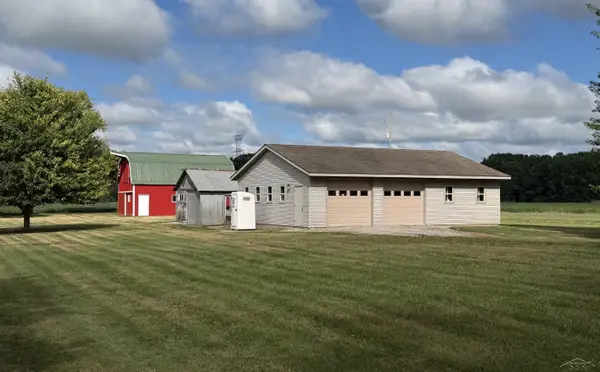 $299,900Active26.58 Acres
9020 S Raucholz RD, StCharles, MI 48655
MLS# 61050218940Listed by: RE/MAX TRICOUNTY $149,900Pending3 beds 2 baths1,782 sq. ft.
15957 W Burt RD, Chesaning, MI 48616
MLS# 61050215542Listed by: RE/MAX NEW IMAGE $206,900Pending3 beds 3 baths1,944 sq. ft.
11360 S Steel RD, Brant, MI 48614
MLS# 61050209069Listed by: RE/MAX NEW IMAGE $149,000Pending3 beds 2 baths1,352 sq. ft.
14540 Schroeder Road, StCharles, MI 48655
MLS# 64026019475Listed by: RE/MAX PERRETT ASSOCIATES


Protect your home and budget from life's surprises with an Assurant Home Warranty, backed by a partner that supports you through every step of homeownership. Explore Plans.
© 2023 - 2026 ERA Franchise Systems LLC. All rights reserved. ERA Franchise Systems LLC fully supports the principles of the Fair Housing Act and the Equal Opportunity Act. ERA, ERA Real Estate powered, and their respective logos are registered service marks of ERA Franchise Systems LLC. Each office is independently owned and operated.