
11600 S Hemlock RD, Brant, MI 48614
Local realty services provided by:ERA Prime Real Estate Group
11600 S Hemlock RD,Brant, MI 48614
$379,900
- 2 Beds
- 2 Baths
- 1,972 sq. ft.
- Single family
- Pending
Listed by: janet kovach
Office: re/max new image
MLS#:61050222613
Source:MI_REALCOMP
Price summary
- Price:$379,900
- Price per sq. ft.:$192.65
About this home
A One-of-a-kind home with 5 Outbuildings and 12 acres is what you'll find here!! house features 2-3 bedrooms, 2 full baths (one shared w/laundry), living room with hardwood floors and fireplace, full finished basement that offers family/rec room with fireplace, office area and walk-out! 5 outbuildings to store or house anything you want!! 40x58 Horsebarn with stanchions and hayloft. Newly added 28x50 pole barn attached to horse barn. It is heated and has a half bath (with full bath possibilities), kitchen area with sink its own septic system and propane hook-up. Perfect for entertaining!! 100x28 Pole barn with concrete floors and electric. Corn Crib 20x26 with concrete floors and electric. 30x80 pole barn with concrete floors and electric. This home has been well cared for and truly shows it's pride of ownership!! Immediate possession!! One year Home Warranty included!
Contact an agent
Home facts
- Year built:1961
- Subdivision & Development:N/A
- Listing ID #:61050222613
- Added:15 day(s) ago
- Updated:October 08, 2026 at 08:47 AM
Rooms and interior
- Bedrooms:2
- Total bathrooms:2
- Full bathrooms:2
- Rooms Total:7
- Flooring:Hardwood
- Kitchen Description:Pantry
- Basement Description:Block, Daylight, Exterior Entry, Finished, Full, Interior Entry, Sump Pump, Walk-Out Access
- Living area:1,972 sq. ft.
Heating and cooling
- Cooling:Ceiling Fans, Central Air
- Heating:Forced Air, Propane
Structure and exterior
- Year built:1961
- Building area:1,972 sq. ft.
- Lot area:11.16 Acres
- Lot Features:Farm, Rolling Slope
- Architectural Style:Ranch
- Construction Materials:Vinyl Siding
- Exterior Features:Patio, Porch
- Foundation Description:Basement, Block
- Levels:One
Utilities
- Water:Well
- Sewer:Septic Tank
Finances and disclosures
- Price:$379,900
- Price per sq. ft.:$192.65
- Tax amount:$2,093
Features and amenities
- Appliances:Dishwasher, Microwave, Oven, Range, Refrigerator
- Amenities:Cathedral Ceilings, Entrance Foyer, High Speed Internet, Pantry
Parking
- Parking description:Detached, Electricity In Garage, Garage Door Opener, Two Car Garage
- Garage spaces:2

New listings near 11600 S Hemlock RD
- New
 $269,900Active2 beds 2 baths2,640 sq. ft.
13977 W Burt RD, Chesaning, MI 48616
MLS# 61050223968Listed by: RE/MAX NEW IMAGE - New
 $79,900Active3 beds 2 baths1,080 sq. ft.
9091 S Hemlock Road, StCharles, MI 48655
MLS# 66026052811Listed by: REAL BROKER, LLC 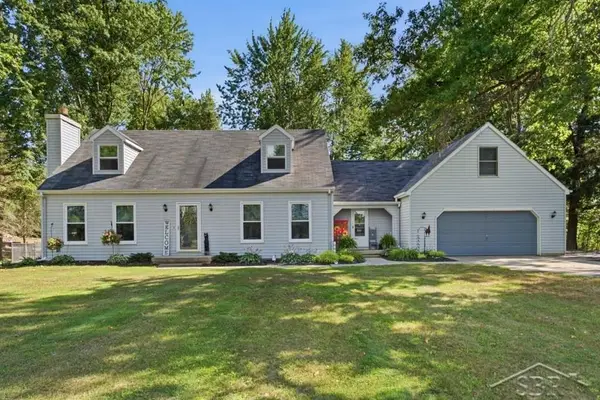 $318,500Active4 beds 2 baths2,192 sq. ft.
13245 Dempsey RD, StCharles, MI 48655
MLS# 61050219189Listed by: MODERN REALTY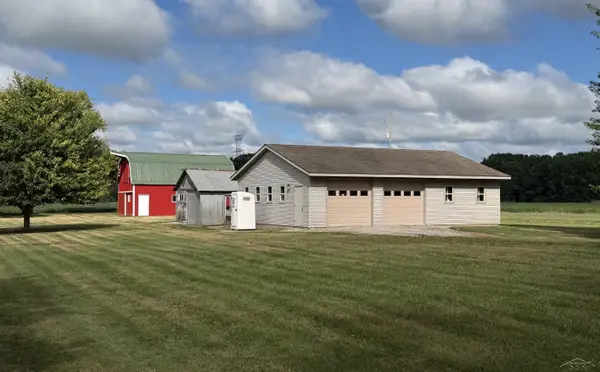 $239,900Pending26.58 Acres
9020 S Raucholz RD, StCharles, MI 48655
MLS# 61050218940Listed by: RE/MAX TRICOUNTY $149,900Pending3 beds 2 baths1,782 sq. ft.
15957 W Burt RD, Chesaning, MI 48616
MLS# 61050215542Listed by: RE/MAX NEW IMAGE


Protect your home and budget from life's surprises with an Assurant Home Warranty, backed by a partner that supports you through every step of homeownership. Explore Plans.
© 2023 - 2026 ERA Franchise Systems LLC. All rights reserved. ERA Franchise Systems LLC fully supports the principles of the Fair Housing Act and the Equal Opportunity Act. ERA, ERA Real Estate powered, and their respective logos are registered service marks of ERA Franchise Systems LLC. Each office is independently owned and operated.