
4320 Wingert Street, Brethren, MI 49645
Local realty services provided by:ERA Greater North Properties
4320 Wingert Street,Brethren, MI 49645
$234,500
- 3 Beds
- 2 Baths
- 1,560 sq. ft.
- Single family
- Active
Office: tc area real estate, inc.
MLS#:1951779
Source:MI_NGLRMLS
Price summary
- Price:$234,500
- Price per sq. ft.:$150.32
About this home
Welcome to this beautiful Brand-new 3-bedroom, 2-bath manufactured home situated on a spacious lot in the Village of Brethren! Built in 2026 and set on a block crawlspace foundation, this home offers modern finishes, a functional layout, and the convenience of new construction. Step inside to discover a spacious, open-concept living area and kitchen featuring a large center island, abundant cabinetry, modern countertops, and brand-new appliances. The home also offers a separate den/office, perfect for working from home, a playroom, or additional living space. The primary suite features a private bathroom and walk-in closet, while two additional bedrooms provide plenty of room for family or guests. Additional highlights include a dedicated laundry room, attractive flooring throughout, and modern fixtures and finishes. Outside, enjoy the spacious yard, mature trees, peaceful surroundings, and newly constructed decks. Conveniently located in the Village of Brethren, with easy access to nearby lakes, rivers, trails, and Northern Michigan's year-round recreational opportunities. Everything is brand new and ready for its first owner! Don't miss this opportunity to own a move-in-ready home with modern amenities and room to enjoy the outdoors....
Contact an agent
Home facts
- Year built:2026
- Subdivision & Development:Parkview Estates
- Listing ID #:1951779
- Updated:November 15, 2026 at 05:09 PM
Rooms and interior
- Bedrooms:3
- Total bathrooms:2
- Full bathrooms:2
- Kitchen Description:Pantry
- Living area:1,560 sq. ft.
Heating and cooling
- Heating:Forced Air, Propane
Structure and exterior
- Year built:2026
- Building area:1,560 sq. ft.
- Lot area:0.46 Acres
- Lot Features:Cleared, Level
Finances and disclosures
- Price:$234,500
- Price per sq. ft.:$150.32
New listings near 4320 Wingert Street
- New
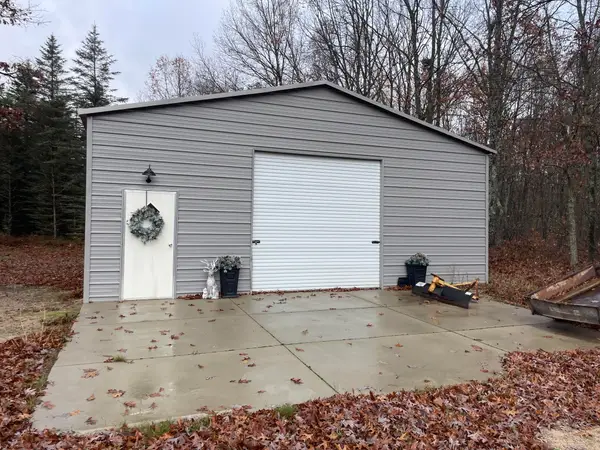 $169,900Active7.53 Acres
3561 Dilling Road, Brethren, MI 49619
MLS# 26059028Listed by: BIG RIVER PROPERTIES 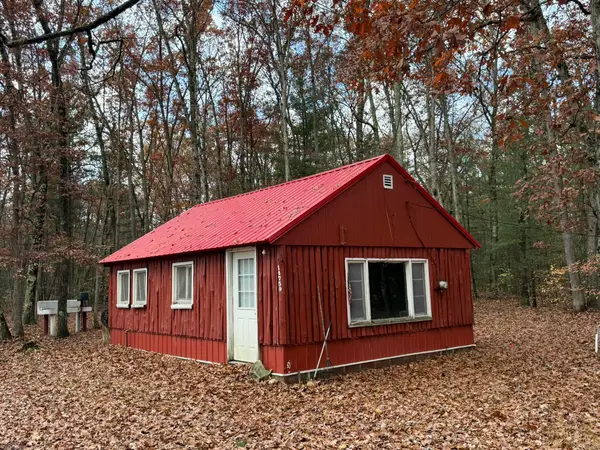 $69,900Active5 Acres
14759 N Coates Highway, Brethren, MI 49619
MLS# 26057517Listed by: BIG RIVER PROPERTIES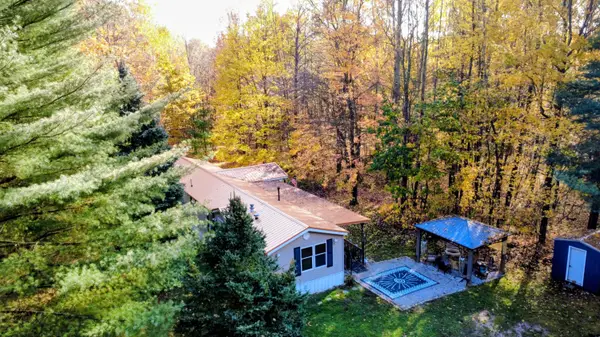 $219,900Active3 beds 2 baths1,280 sq. ft.
18965 N Coates Highway, Brethren, MI 49619
MLS# 26056883Listed by: NEXTHOME REALTY NOW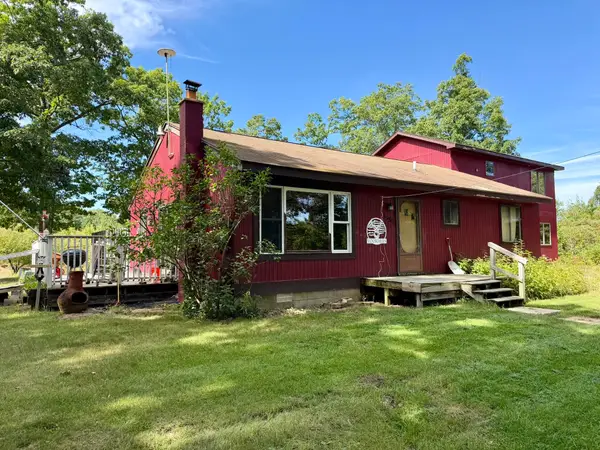 $239,900Active4 beds 2 baths2,280 sq. ft.
5530 Marilla Road, Brethren, MI 49619
MLS# 26049933Listed by: BIG RIVER PROPERTIES $225,000Active8.72 Acres
10022 Coates Highway, Brethren, MI 49619
MLS# 26047244Listed by: FIVE STAR REAL ESTATE - ONEKAMA $199,900Active29 Acres
V/L Coates Highway, Brethren, MI 49619
MLS# 26046357Listed by: BIG RIVER PROPERTIES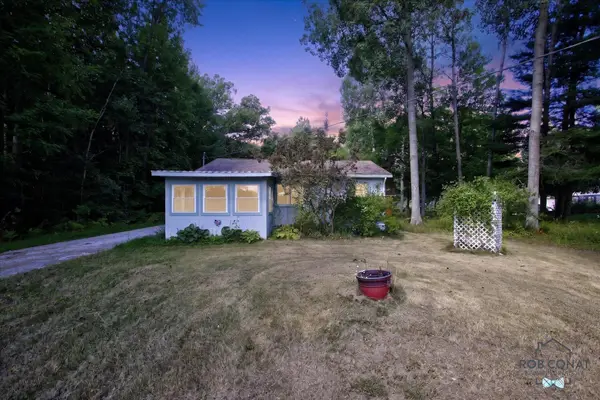 $130,000Pending2 beds 1 baths1,083 sq. ft.
5438 Leckrone Road, Brethren, MI 49619
MLS# 65026044974Listed by: EXP REALTY LLC
 $65,000Active10.7 Acres
VL Leckrone Road #Parcel C, Brethren, MI 49619
MLS# 26037513Listed by: FIVE STAR REAL ESTATE (M6) $164,500Pending2 beds 1 baths980 sq. ft.
2355 Orchard Landing Road, Brethren, MI 49619
MLS# 71026036199Listed by: GREENRIDGE REALTY MUSKEGON


Protect your home and budget from life's surprises with an Assurant Home Warranty, backed by a partner that supports you through every step of homeownership. Explore Plans.
© 2023 - 2026 ERA Franchise Systems LLC. All rights reserved. ERA Franchise Systems LLC fully supports the principles of the Fair Housing Act and the Equal Opportunity Act. ERA, ERA Real Estate powered, and their respective logos are registered service marks of ERA Franchise Systems LLC. Each office is independently owned and operated.