
3814 S Towerline Road, Bridgeport, MI 48722
Local realty services provided by:ERA Prime Real Estate Group
3814 S Towerline Road,Bridgeport, MI 48722
$219,900
- 2 Beds
- 1 Baths
- 1,173 sq. ft.
- Single family
- Active
Listed by: kallie horwath
Office: real broker, llc. berkley
MLS#:20261039561
Source:MI_REALCOMP
Price summary
- Price:$219,900
- Price per sq. ft.:$187.47
About this home
Enjoy the charm of country living in this beautiful log home nestled in a peaceful rural setting. Warm wood interiors and rustic character create a welcoming atmosphere throughout. The home features a large living room with log beams, a spacious bathroom, convenient main-floor laundry, and a large bonus loft that offers endless possibilities as a home office, guest room, recreation area, or additional living space. Step outside onto the expansive deck, perfect for entertaining, relaxing, and enjoying the surrounding countryside. A full unfinished basement provides abundant storage and excellent potential for future expansion. The 2.5-car detached garage offers plenty of room for vehicles, tools, and outdoor equipment. Whether you're looking for a full-time residence or a private retreat, this log home combines comfort, functionality, and the tranquility of country living.
Contact an agent
Home facts
- Year built:1946
- Subdivision & Development:LEONA M GREINER
- Listing ID #:20261039561
- Added:93 day(s) ago
- Updated:August 31, 2026 at 10:02 AM
Rooms and interior
- Bedrooms:2
- Total bathrooms:1
- Full bathrooms:1
- Rooms Total:4
- Basement Description:Full, Interior Entry, Unfinished
- Living area:1,173 sq. ft.
Heating and cooling
- Cooling:Ceiling Fans
- Heating:Forced Air, Natural Gas
Structure and exterior
- Roof:Composition
- Year built:1946
- Building area:1,173 sq. ft.
- Lot area:0.7 Acres
- Architectural Style:Log Home
- Construction Materials:Log, Stone
- Exterior Features:Deck
- Foundation Description:Basement, Block
Utilities
- Water:Public
- Sewer:Public Sewer
Finances and disclosures
- Price:$219,900
- Price per sq. ft.:$187.47
- Tax amount:$1,841
Features and amenities
- Appliances:Built-In Electric Oven, Built-In Refrigerator, Dryer, Microwave, Washer
- Laundry features:Electric Dryer Hookup, Washer Hookup
Parking
- Parking description:Detached, Electricity In Garage, Two and Half Car Garage
- Garage spaces:2.5

New listings near 3814 S Towerline Road
- New
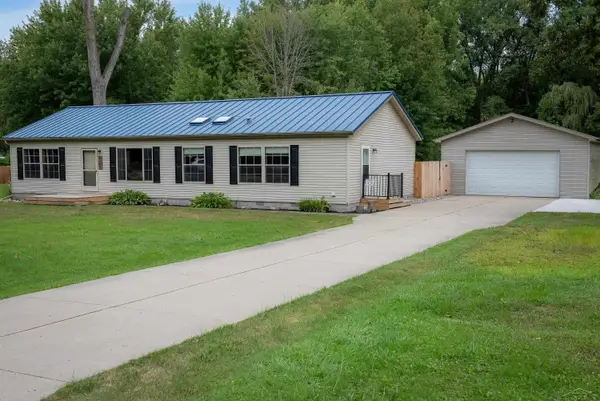 $219,500Active3 beds 2 baths1,620 sq. ft.
4250 S Portsmouth RD, Bridgeport, MI 48722
MLS# 61050219823Listed by: RE/MAX OF MIDLAND  $150,000Active2 beds 1 baths884 sq. ft.
3048 Dixie CT, Saginaw, MI 48601
MLS# 61050218996Listed by: TAYLORED ELITE ESTATES LLC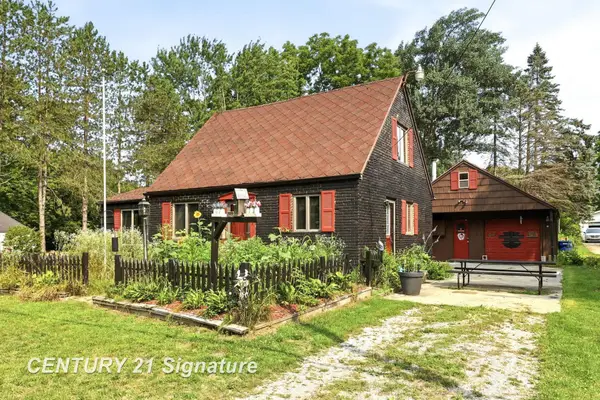 $69,900Active3 beds 2 baths1,160 sq. ft.
3865 Old King RD, Saginaw, MI 48601
MLS# 61050218654Listed by: CENTURY 21 SIGNATURE REALTY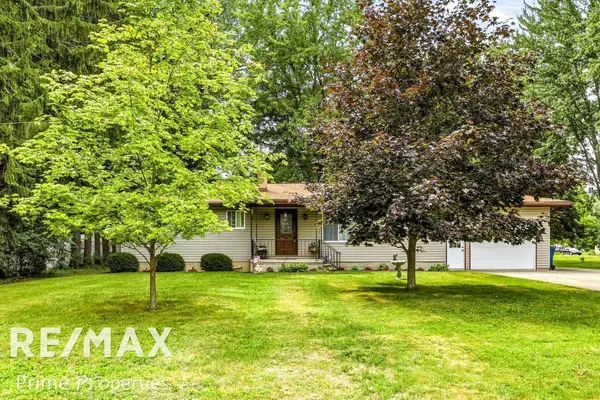 $194,900Active3 beds 1 baths1,795 sq. ft.
3942 Waltmar DR, Bridgeport, MI 48722
MLS# 61050218281Listed by: REMAX PRIME PROPERTIES $280,000Active4 beds 4 baths3,172 sq. ft.
4490 Baker RD, Bridgeport, MI 48601
MLS# 61050217781Listed by: KELLER WILLIAMS PREFERRED $265,000Active3 beds 3 baths2,600 sq. ft.
4225 Shreve Drive, Bridgeport, MI 48722
MLS# 20261060685Listed by: KW METRO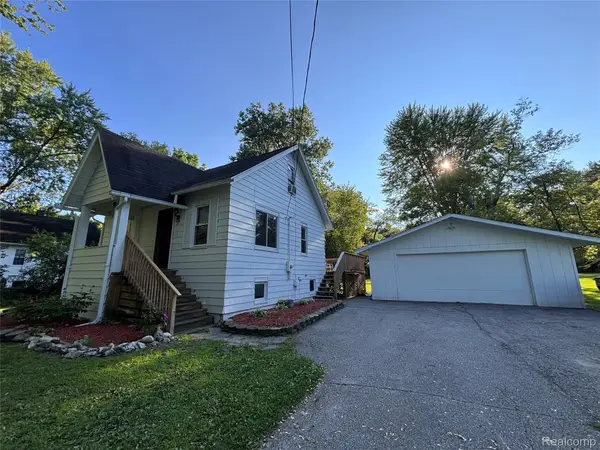 $149,900Active3 beds 2 baths1,225 sq. ft.
5802 Morganport Drive, Saginaw, MI 48601
MLS# 20261060894Listed by: REAL ESTATE FOR A CAUSE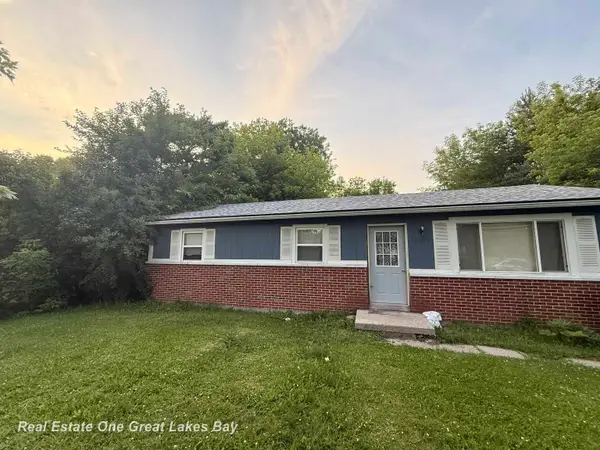 $99,000Active3 beds 1 baths1,008 sq. ft.
2675 Indiana AVE, Saginaw, MI 48601
MLS# 61050217115Listed by: REAL ESTATE ONE GREAT LAKES BAY $179,000Pending3 beds 2 baths1,492 sq. ft.
5895 King Road, Bridgeport, MI 48722
MLS# 20261059072Listed by: KNOCKOUT REAL ESTATE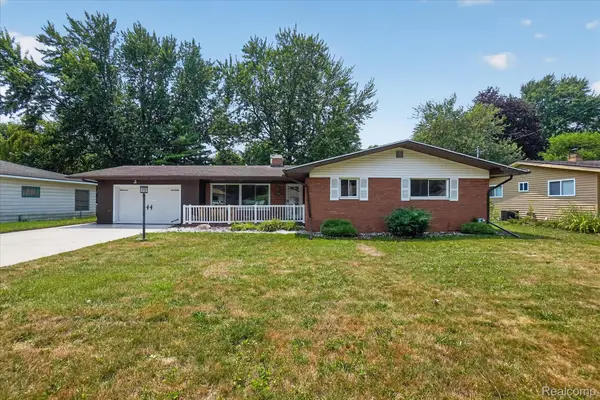 $72,000Active3 beds 3 baths1,283 sq. ft.
3504 Creekwood Drive, Saginaw, MI 48601
MLS# 20261053981Listed by: REAL ESTATE ONE-NORTHVILLE


Protect your home and budget from life's surprises with an Assurant Home Warranty, backed by a partner that supports you through every step of homeownership. Explore Plans.
© 2023 - 2026 ERA Franchise Systems LLC. All rights reserved. ERA Franchise Systems LLC fully supports the principles of the Fair Housing Act and the Equal Opportunity Act. ERA, ERA Real Estate powered, and their respective logos are registered service marks of ERA Franchise Systems LLC. Each office is independently owned and operated.