
3934 Grotto RD, Bridgeport, MI 48722
Local realty services provided by:ERA Prime Real Estate Group
3934 Grotto RD,Bridgeport, MI 48722
$209,900
- 3 Beds
- 1 Baths
- 1,144 sq. ft.
- Single family
- Active
Listed by: bob smith
Office: bomic real estate
MLS#:61050220912
Source:MI_REALCOMP
Price summary
- Price:$209,900
- Price per sq. ft.:$183.48
About this home
Remodeled beauty of a home! This one has been completely updated from the roof to the furnace, central air to the kitchen, windows, flooring and everything in between. The hardwood floors bring the warmth and charm of days of old. When winter arrives, sit by the fireplace and put your toes up. If you need more space or love to have a garage, then this one is built to please! The large 3 car garage offers a 10' overhead door along with 2 smaller overhead doors with garage door openers. It is insulated and partially finished out with OSB walls. There is also an unfinished bonus room upstairs with very easy stairway accesses to it from inside and out. This gem is conveniently located near I-75 for easy access yet is in a wooded setting just off of the beaten path. Do not wait to make it yours.
Contact an agent
Home facts
- Year built:1931
- Subdivision & Development:N/A
- Listing ID #:61050220912
- Added:48 day(s) ago
- Updated:October 23, 2026 at 10:05 AM
Rooms and interior
- Bedrooms:3
- Total bathrooms:1
- Full bathrooms:1
- Rooms Total:7
- Flooring:Hardwood
- Basement Description:Sump Pump, Unfinished
- Living area:1,144 sq. ft.
Heating and cooling
- Cooling:Central Air
- Heating:Forced Air, Natural Gas
Structure and exterior
- Year built:1931
- Building area:1,144 sq. ft.
- Lot area:0.44 Acres
- Architectural Style:Bungalow
- Construction Materials:Vinyl Siding
- Exterior Features:Deck, Porch
- Foundation Description:Basement
Utilities
- Water:Public
- Sewer:Public Sewer
Finances and disclosures
- Price:$209,900
- Price per sq. ft.:$183.48
- Tax amount:$2,576
Features and amenities
- Appliances:Oven, Range, Refrigerator
- Amenities:High Speed Internet
Parking
- Parking description:Detached, Electricity In Garage, Garage Door Opener, Three Car Garage
- Garage spaces:3

New listings near 3934 Grotto RD
- New
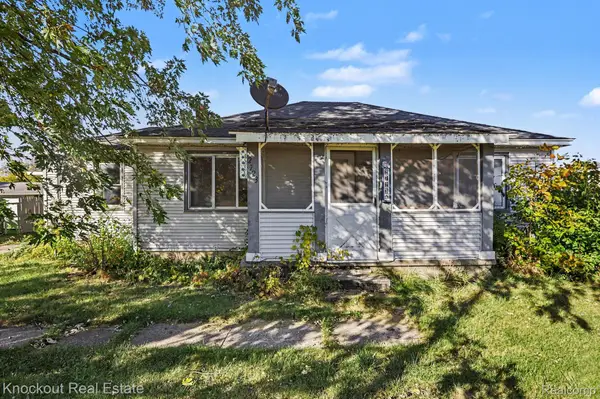 $72,000Active2 beds 1 baths1,166 sq. ft.
2723 Ohio ST, Saginaw, MI 48601
MLS# 20261084310Listed by: KNOCKOUT REAL ESTATE - New
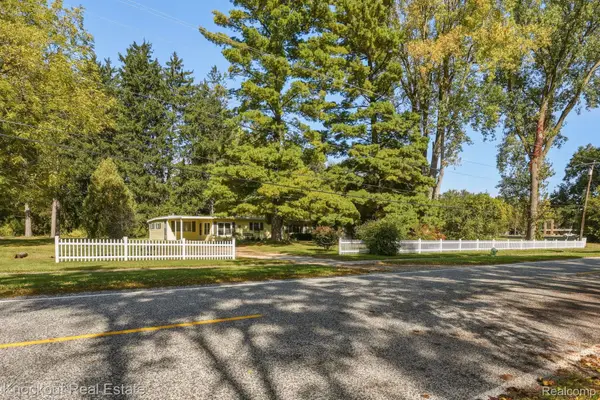 $149,000Active3 beds 1 baths1,448 sq. ft.
5195 S Washington RD, Saginaw, MI 48601
MLS# 20261083128Listed by: KNOCKOUT REAL ESTATE - New
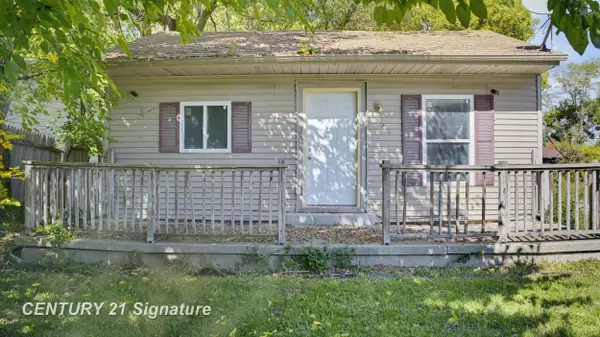 $99,900Active4 beds 1 baths1,313 sq. ft.
2481 California AVE, Saginaw, MI 48601
MLS# 61050224858Listed by: CENTURY 21 SIGNATURE REALTY - New
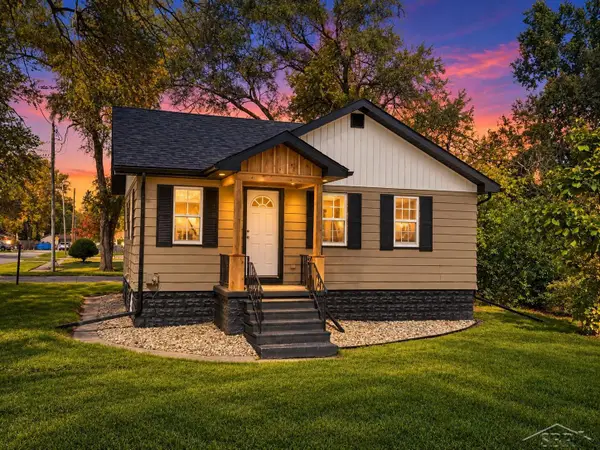 $155,000Active2 beds 1 baths1,068 sq. ft.
2855 Tatham RD, Bridgeport, MI 48601
MLS# 61050225366Listed by: KELLER WILLIAMS PREFERRED - New
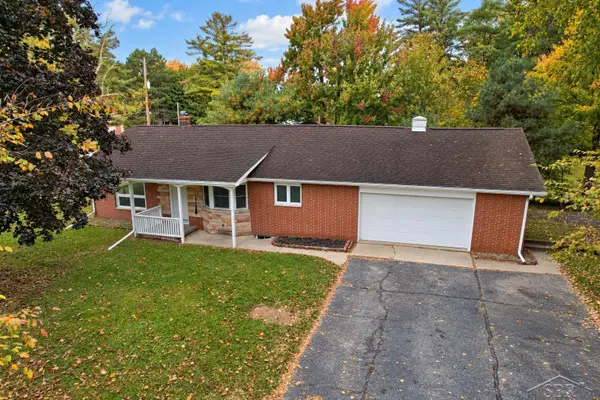 $109,900Active2 beds 2 baths1,012 sq. ft.
6031 Jade LN, Bridgeport, MI 48722
MLS# 61050224859Listed by: FIVE STAR REAL ESTATE - New
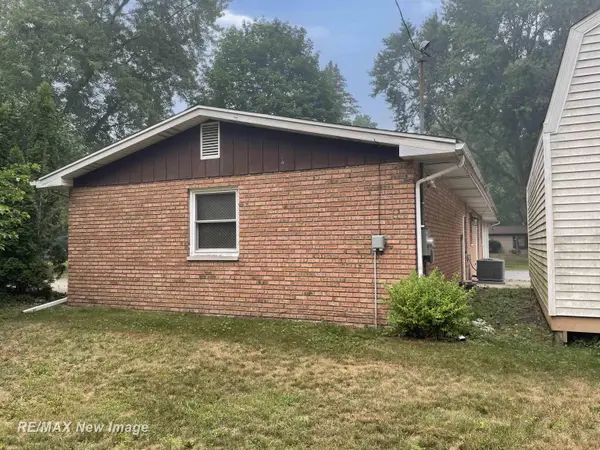 $216,300Active3 beds 2 baths1,722 sq. ft.
4226 S Airport RD, Bridgeport, MI 48722
MLS# 61050224711Listed by: RE/MAX NEW IMAGE - New
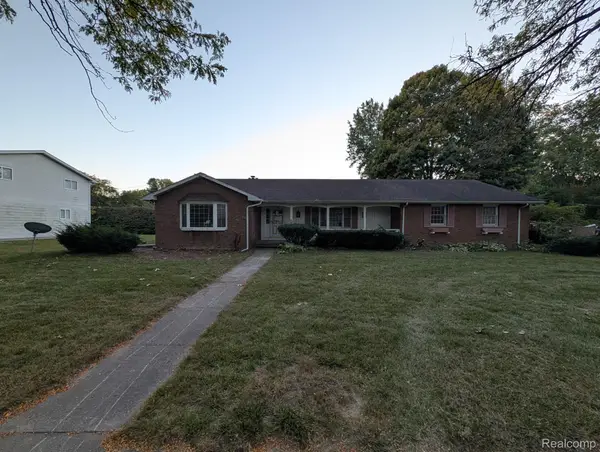 $109,900Active3 beds 2 baths3,008 sq. ft.
3670 Bernice DR, Saginaw, MI 48601
MLS# 20261082154Listed by: PREFERRED REALTY PROS 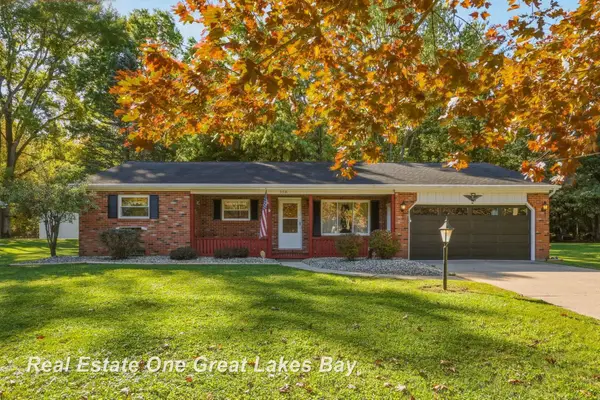 $169,999Active3 beds 2 baths1,590 sq. ft.
5716 Baker RD, Bridgeport, MI 48722
MLS# 61050224558Listed by: REAL ESTATE ONE GREAT LAKES BAY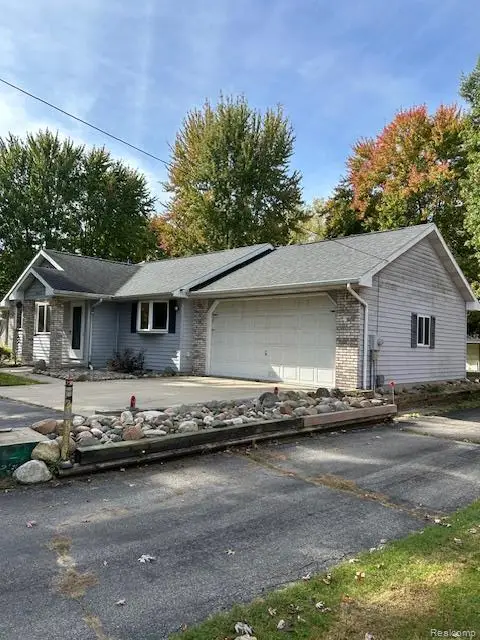 $203,500Active2 beds 2 baths1,512 sq. ft.
3842 Clutier RD, Saginaw, MI 48601
MLS# 20261082211Listed by: SUNSHINE REAL ESTATE CO $950Active2 beds 1 baths700 sq. ft.
3615 Bernice DR, Saginaw, MI 48601
MLS# 5050224254Listed by: ERA PRIME REAL ESTATE GROUP


Protect your home and budget from life's surprises with an Assurant Home Warranty, backed by a partner that supports you through every step of homeownership. Explore Plans.
© 2023 - 2026 ERA Franchise Systems LLC. All rights reserved. ERA Franchise Systems LLC fully supports the principles of the Fair Housing Act and the Equal Opportunity Act. ERA, ERA Real Estate powered, and their respective logos are registered service marks of ERA Franchise Systems LLC. Each office is independently owned and operated.