
4136 Hackberry RD, Bridgeport, MI 48722
Local realty services provided by:ERA Prime Real Estate Group
4136 Hackberry RD,Bridgeport, MI 48722
- 2 Beds
- 1 Baths
- - sq. ft.
- Single family
- Sold
Listed by: jessica ursuy
Office: century 21 signature realty
MLS#:61050211298
Source:MI_REALCOMP
Sorry, we are unable to map this address
Price summary
- Price:
About this home
PASSED INSPECTION AND APPRAISAL. Welcome home to this cute move-in ready house. Two bedrooms with new carpet, bathroom has a lifetime warranty Re-Bath shower, hardwood floors, new furnace in 2024, new hot water heater in 2023, backyard fence put in 2022, attached heated garage and RetroFoam insulation. You don't want to miss this one. Call today for your personal showing. Listing Agent is related to owner.
Contact an agent
Home facts
- Year built:1950
- Subdivision & Development:BUCKHARDTS ADDITION
- Listing ID #:61050211298
- Added:131 day(s) ago
- Updated:October 23, 2026 at 07:11 AM
Rooms and interior
- Bedrooms:2
- Total bathrooms:1
- Full bathrooms:1
- Rooms Total:5
- Kitchen Description:Eat-in Kitchen
Heating and cooling
- Cooling:Ceiling Fans, Window Units
- Heating:Forced Air, Natural Gas, Wall Furnace
Structure and exterior
- Year built:1950
- Architectural Style:Ranch
- Construction Materials:Stucco
- Foundation Description:Crawl Space
- Levels:One
Utilities
- Water:Public
- Sewer:Public Sewer
Finances and disclosures
- Price:
- Tax amount:$1,172
Features and amenities
- Appliances:Dryer, Oven, Range, Refrigerator, Washer
Parking
- Parking description:Attached, One Car Garage
- Garage spaces:1

New listings near 4136 Hackberry RD
- New
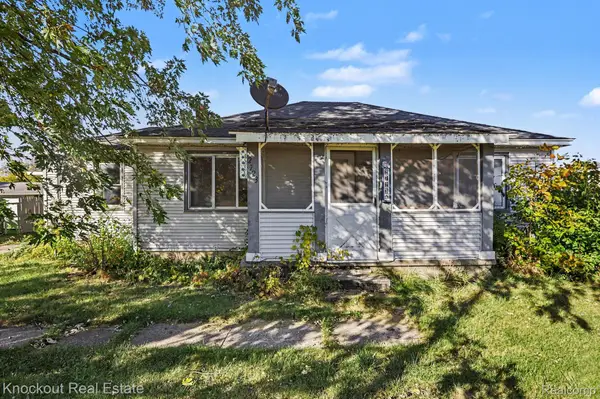 $72,000Active2 beds 1 baths1,166 sq. ft.
2723 Ohio ST, Saginaw, MI 48601
MLS# 20261084310Listed by: KNOCKOUT REAL ESTATE - New
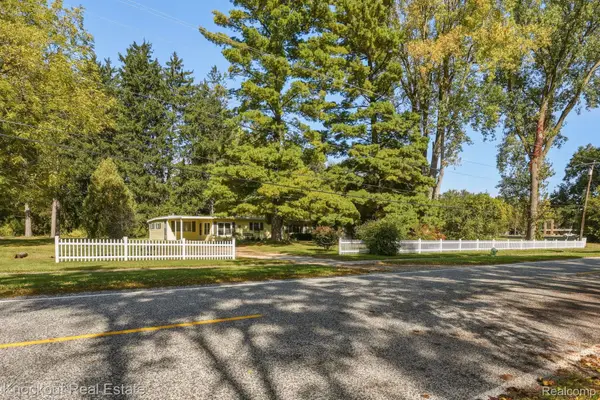 $149,000Active3 beds 1 baths1,448 sq. ft.
5195 S Washington RD, Saginaw, MI 48601
MLS# 20261083128Listed by: KNOCKOUT REAL ESTATE - New
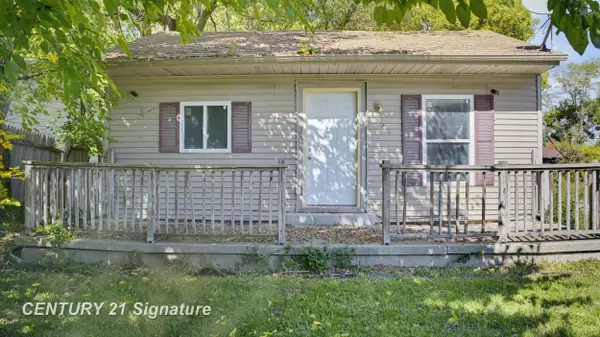 $99,900Active4 beds 1 baths1,313 sq. ft.
2481 California AVE, Saginaw, MI 48601
MLS# 61050224858Listed by: CENTURY 21 SIGNATURE REALTY - New
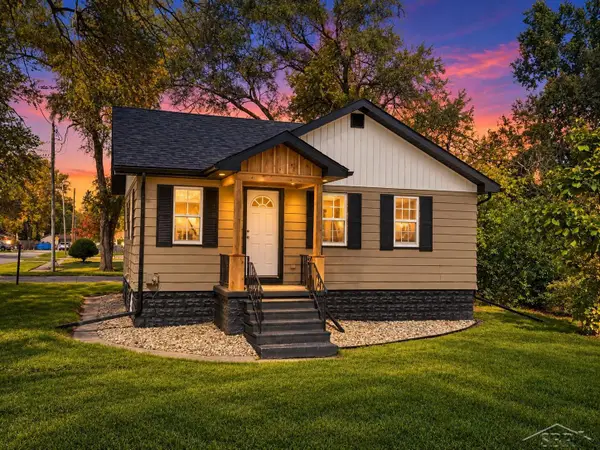 $155,000Active2 beds 1 baths1,068 sq. ft.
2855 Tatham RD, Bridgeport, MI 48601
MLS# 61050225366Listed by: KELLER WILLIAMS PREFERRED - New
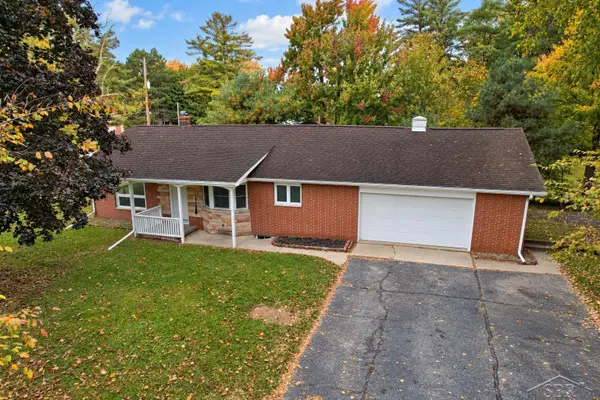 $109,900Active2 beds 2 baths1,012 sq. ft.
6031 Jade LN, Bridgeport, MI 48722
MLS# 61050224859Listed by: FIVE STAR REAL ESTATE - New
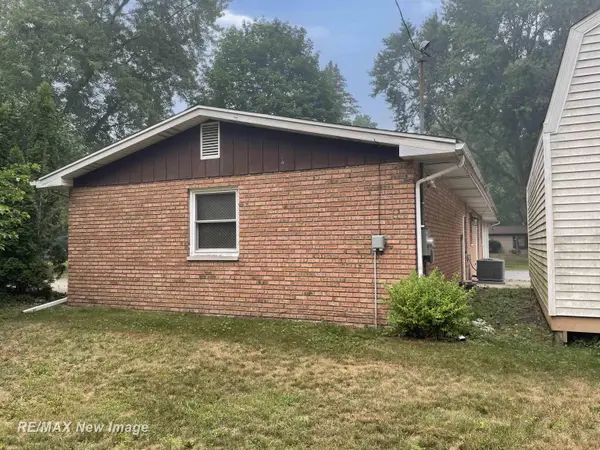 $216,300Active3 beds 2 baths1,722 sq. ft.
4226 S Airport RD, Bridgeport, MI 48722
MLS# 61050224711Listed by: RE/MAX NEW IMAGE - New
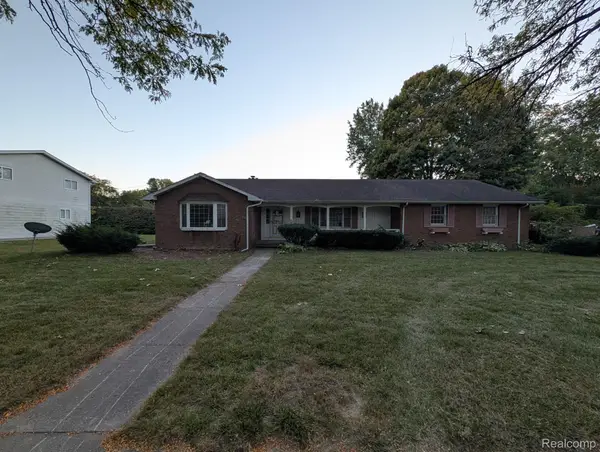 $109,900Active3 beds 2 baths3,008 sq. ft.
3670 Bernice DR, Saginaw, MI 48601
MLS# 20261082154Listed by: PREFERRED REALTY PROS 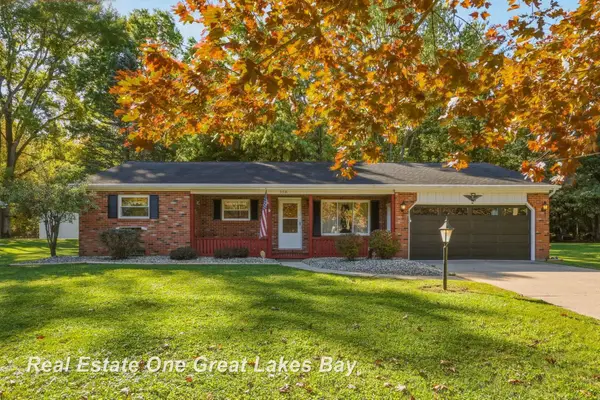 $169,999Active3 beds 2 baths1,590 sq. ft.
5716 Baker RD, Bridgeport, MI 48722
MLS# 61050224558Listed by: REAL ESTATE ONE GREAT LAKES BAY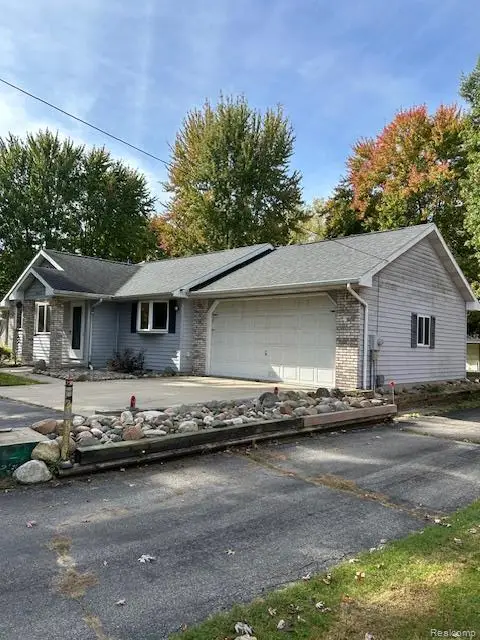 $203,500Active2 beds 2 baths1,512 sq. ft.
3842 Clutier RD, Saginaw, MI 48601
MLS# 20261082211Listed by: SUNSHINE REAL ESTATE CO $950Active2 beds 1 baths700 sq. ft.
3615 Bernice DR, Saginaw, MI 48601
MLS# 5050224254Listed by: ERA PRIME REAL ESTATE GROUP


Protect your home and budget from life's surprises with an Assurant Home Warranty, backed by a partner that supports you through every step of homeownership. Explore Plans.
© 2023 - 2026 ERA Franchise Systems LLC. All rights reserved. ERA Franchise Systems LLC fully supports the principles of the Fair Housing Act and the Equal Opportunity Act. ERA, ERA Real Estate powered, and their respective logos are registered service marks of ERA Franchise Systems LLC. Each office is independently owned and operated.