
11053 Gast Road, Bridgman, MI 49106
Local realty services provided by:ERA Reardon Realty
11053 Gast Road,Bridgman, MI 49106
$369,000
- 3 Beds
- 2 Baths
- 1,612 sq. ft.
- Single family
- Active
Listed by: gary depa
Office: @properties christie's international r.e.
MLS#:26039968
Source:MI_MICHRIC
Price summary
- Price:$369,000
- Price per sq. ft.:$228.91
About this home
Welcome to your next adventure. This 3-bedroom, 2-bathroom ranch is what you've been looking for in a country setting. Prefect for the artisan contractor, artist, car collector or hobbyist. The home sits on an expansive 33,106-square-foot lot granting plenty of outdoor space for recreation and the convenance of a 32' x 40ft pole barn with front & side large service doors a heated a 12' x 20ft workshop/ studio protecting you from the elements. This single-family home offers 1,612 square feet of finished living space, providing comfortable room for everyday living and entertaining. . Whether you're seeking a solid foundation for your next chapter or looking to invest in a property to take you to that next level, this home presents a straightforward opportunity in a Michigan community to make your Dreams a reality.
Contact an agent
Home facts
- Year built:1975
- Listing ID #:26039968
- Added:60 day(s) ago
- Updated:September 30, 2026 at 05:05 PM
Rooms and interior
- Bedrooms:3
- Total bathrooms:2
- Full bathrooms:2
- Rooms Total:8
- Kitchen Description:Dishwasher, Disposal, Microwave, Oven, Range, Refrigerator
- Basement:Yes
- Basement Description:Crawl Space
- Living area:1,612 sq. ft.
Heating and cooling
- Heating:Baseboard, Hot Water, Radiant
Structure and exterior
- Year built:1975
- Building area:1,612 sq. ft.
- Lot area:0.76 Acres
- Lot Features:Adjacent To Public Land
- Construction Materials:Wood Siding
Utilities
- Water:Public
Finances and disclosures
- Price:$369,000
- Price per sq. ft.:$228.91
- Tax amount:$2,005 (2025)
Features and amenities
- Laundry features:Washer
Parking
- Garage:Yes
- Garage spaces:2
New listings near 11053 Gast Road
- New
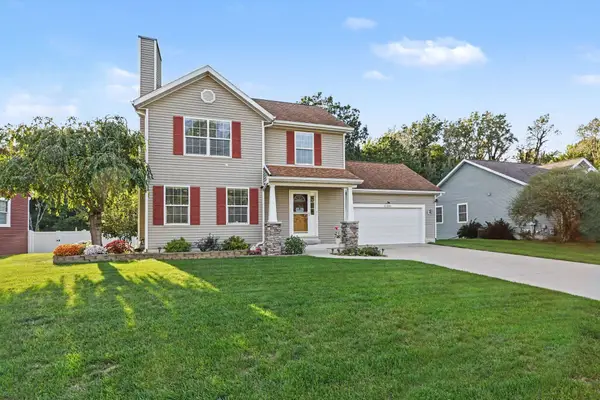 $449,000Active4 beds 6 baths1,522 sq. ft.
10300 Creekview Road, Bridgman, MI 49106
MLS# 26052093Listed by: THE SHORE REAL ESTATE GROUP - New
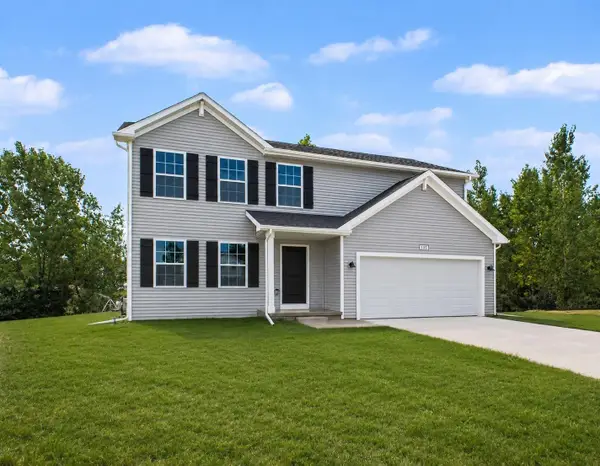 $399,900Active4 beds 3 baths1,882 sq. ft.
3983 Sugarsand Lane, Bridgman, MI 49106
MLS# 26051943Listed by: ALLEN EDWIN REALTY - New
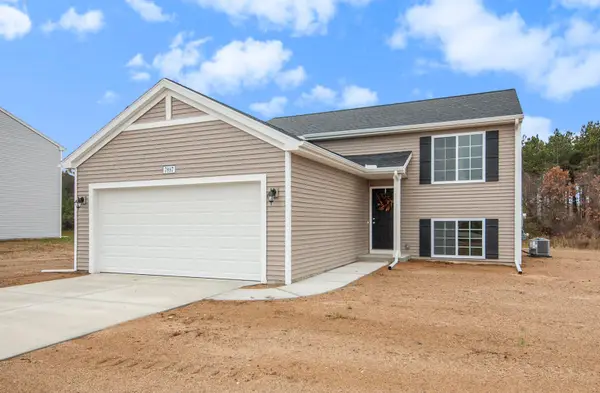 $384,900Active4 beds 2 baths2,072 sq. ft.
4036 Sugarsand Lane, Bridgman, MI 49106
MLS# 26051947Listed by: ALLEN EDWIN REALTY - New
 $650,000Active4 beds 4 baths2,928 sq. ft.
10233 Jericho Road, Bridgman, MI 49106
MLS# 26050569Listed by: JAQUA REALTORS - New
 $150,000Active2.05 Acres
VL Red Arrow Highway, Bridgman, MI 49106
MLS# 26050267Listed by: @PROPERTIES CHRISTIE'S INTERNATIONAL R.E. - New
 $699,000Active5 beds 4 baths3,192 sq. ft.
3888 Linke Road, Bridgman, MI 49106
MLS# 26050104Listed by: GREEN TOWNE COASTAL REALTY 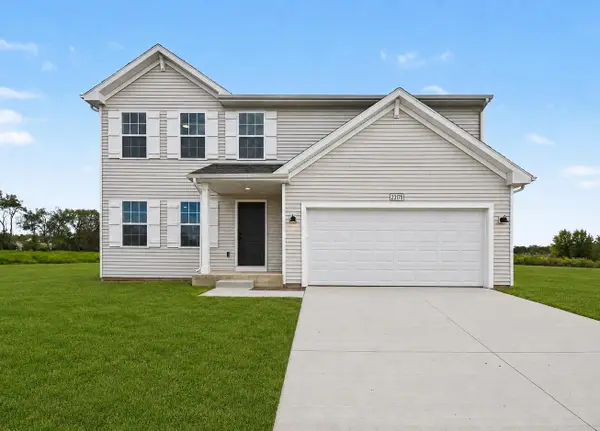 $389,900Active4 beds 3 baths1,882 sq. ft.
4048 Sugarsand Lane, Bridgman, MI 49106
MLS# 66026049814Listed by: ALLEN EDWIN REALTY
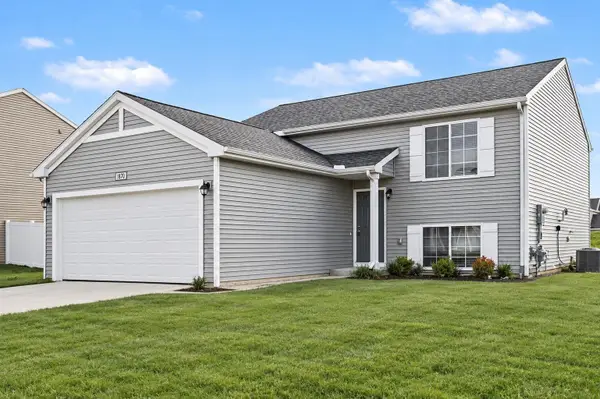 $379,900Active4 beds 2 baths2,072 sq. ft.
4016 Sugarsand Lane, Bridgman, MI 49106
MLS# 66026049822Listed by: ALLEN EDWIN REALTY $1,050,000Active3 beds 3 baths1,700 sq. ft.
12054 California Road, Bridgman, MI 49106
MLS# 26048841Listed by: BERKSHIRE HATHAWAY HOMESERVICES CHICAGO $419,900Active4 beds 3 baths2,062 sq. ft.
10146 Glacier Road, Bridgman, MI 49106
MLS# 26047588Listed by: ALLEN EDWIN REALTY


Protect your home and budget from life's surprises with an Assurant Home Warranty, backed by a partner that supports you through every step of homeownership. Explore Plans.
© 2023 - 2026 ERA Franchise Systems LLC. All rights reserved. ERA Franchise Systems LLC fully supports the principles of the Fair Housing Act and the Equal Opportunity Act. ERA, ERA Real Estate powered, and their respective logos are registered service marks of ERA Franchise Systems LLC. Each office is independently owned and operated.