
4861 Wildwood Drive, Bridgman, MI 49106
Local realty services provided by:ERA Reardon Realty
4861 Wildwood Drive,Bridgman, MI 49106
$2,710,000
- 5 Beds
- 4 Baths
- - sq. ft.
- Single family
- Sold
Listed by: elizabeth roch
Office: @properties christie's international r.e.
MLS#:26035923
Source:MI_MICHRIC
Sorry, we are unable to map this address
Price summary
- Price:$2,710,000
- Monthly HOA dues:$141.67
About this home
Some Lake Michigan communities are discovered. Others are quietly preserved. Wildwood is one of them. Privately nestled on more than three wooded acres within one of Southwest Michigan's most treasured Lake Michigan communities, this beautifully renovated residence offers a lifestyle defined by nature, privacy, and effortless access to the shoreline. Just 500 feet from one-half mile of Wildwood Association's private beach, mornings begin with a walk to the water, afternoons unfold beside the pool, and evenings are spent beneath a canopy of mature trees. Designed for both relaxed everyday living and memorable entertaining, the home spans three elevator-serviced levels with light-filled gathering spaces, three expansive screened porches, multiple decks, and sweeping views of beautiful grounds where deer, birds, and your favorite guests are frequent visitors. The upper level is dedicated to a private primary suite with an adjoining office or flex room, while the main level offers generous guest accommodations and seamless indoor-outdoor living. A resurfaced pool and spa, new hot tub, separate guest quarters, gated entrance, three-car garage, and whole-house Generac generator complete a property equally suited for peaceful weekends or hosting family and friends. Just minutes from Lost Dunes Golf Club, downtown Bridgman, acclaimed wineries, and the best of Southwest Michigan, this is more than an exceptional home. It is an opportunity to become part of one of Lake Michigan's most enduring private beach communities, where traditions are built one season at a time....
Contact an agent
Home facts
- Year built:1996
- Listing ID #:26035923
- Added:50 day(s) ago
- Updated:September 05, 2026 at 07:18 AM
Rooms and interior
- Bedrooms:5
- Total bathrooms:4
- Full bathrooms:4
- Rooms Total:16
- Kitchen Description:Built-In Gas Oven, Dishwasher
- Basement:Yes
Heating and cooling
- Heating:Forced Air
- Central air:Yes
Structure and exterior
- Year built:1996
- Lot Features:Wooded
Utilities
- Water:Public
Finances and disclosures
- Price:$2,710,000
- Tax amount:$22,829 (2025)
Features and amenities
- Laundry features:Washer
Parking
- Garage:Yes
- Garage spaces:3
New listings near 4861 Wildwood Drive
- New
 $274,900Active3 beds 2 baths1,344 sq. ft.
10163 Baldwin Road, Bridgman, MI 49106
MLS# 26046820Listed by: TRUE MICHIGAN PROPERTIES - Open Sat, 12 to 3pmNew
 $399,900Active3 beds 4 baths2,025 sq. ft.
9770 Concord Row, Bridgman, MI 49106
MLS# 26046017Listed by: EPIQUE REALTY 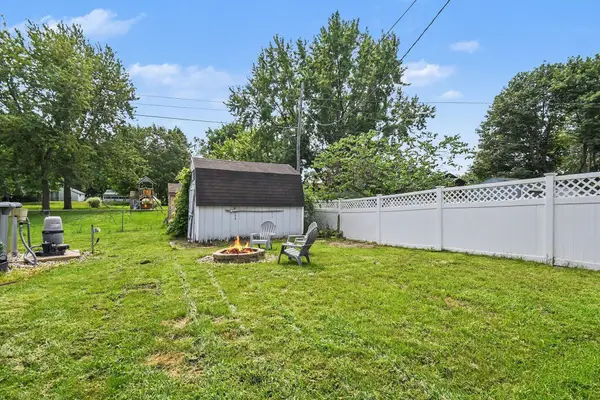 $242,900Active3 beds 2 baths988 sq. ft.
4562 Vista Drive, Bridgman, MI 49106
MLS# 69026043977Listed by: MCLAUCHLIN REALTY, INC.
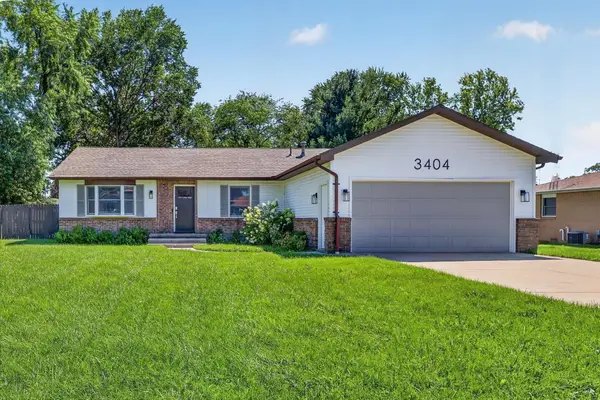 $425,000Active3 beds 2 baths1,643 sq. ft.
3404 Cedar Lane, Bridgman, MI 49106
MLS# 26043336Listed by: FIVE STAR REAL ESTATE-HART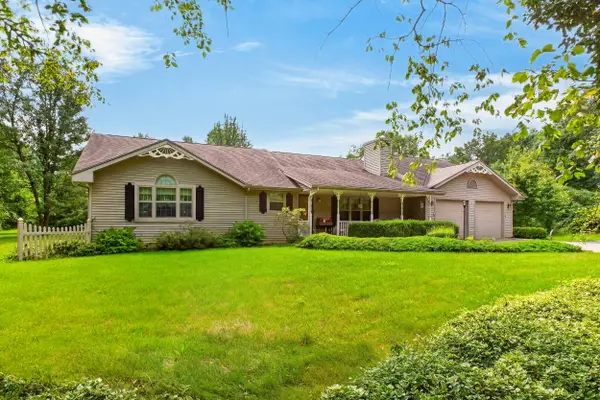 $599,000Active3 beds 2 baths2,718 sq. ft.
4240 Snow Road, Bridgman, MI 49106
MLS# 26043343Listed by: COLDWELL BANKER ANCHOR R.E.- Open Sun, 9am to 12pm
 $499,000Active5 beds 3 baths2,105 sq. ft.
4801 Lake Street, Bridgman, MI 49106
MLS# 26043223Listed by: RE/MAX HARBOR COUNTRY 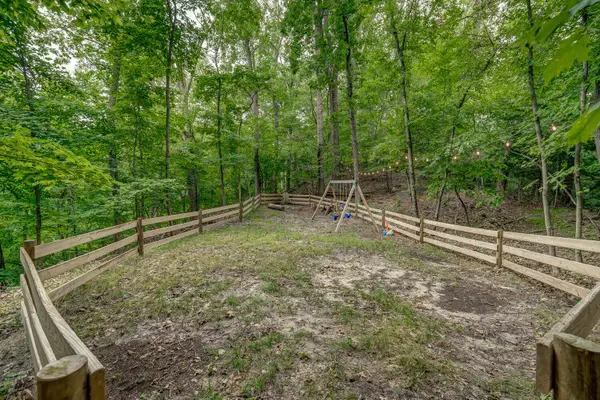 $215,000Active0.94 Acres
0 Twin Oaks Road, Bridgman, MI 49106
MLS# 26042957Listed by: JAQUA REALTORS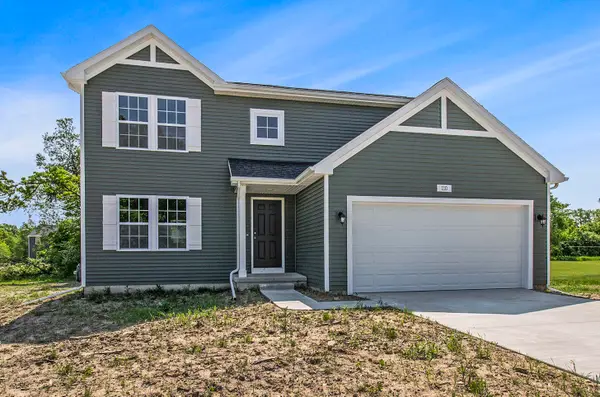 $389,900Active4 beds 3 baths2,062 sq. ft.
4031 Sugarsand Lane, Bridgman, MI 49106
MLS# 26042772Listed by: ALLEN EDWIN REALTY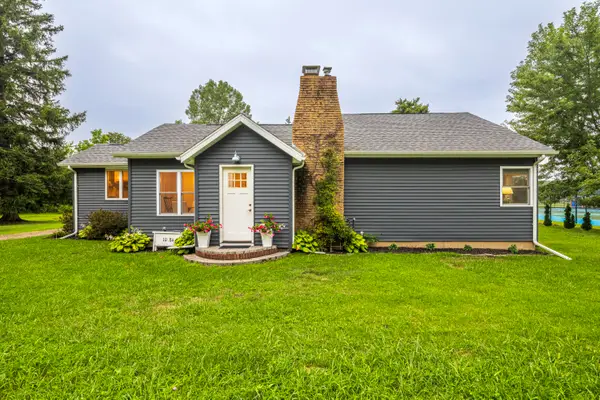 $344,900Active3 beds 2 baths1,640 sq. ft.
10084 Gast Road, Bridgman, MI 49106
MLS# 26042363Listed by: @PROPERTIES CHRISTIE'S INTERNATIONAL R.E.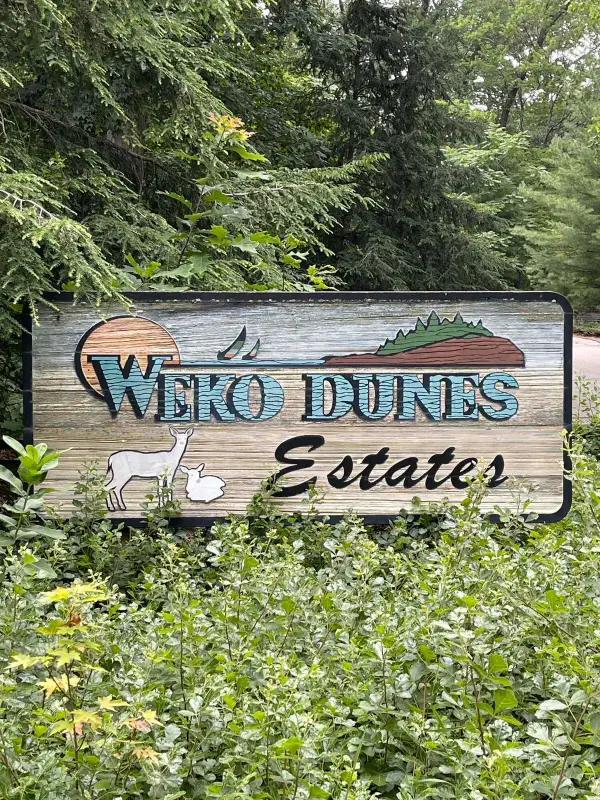 $39,900Active1.09 Acres
9419 Kramer Drive #5, Bridgman, MI 49106
MLS# 26040116Listed by: THE SHORE REAL ESTATE GROUP


Protect your home and budget from life's surprises with an Assurant Home Warranty, backed by a partner that supports you through every step of homeownership. Explore Plans.
© 2023 - 2026 ERA Franchise Systems LLC. All rights reserved. ERA Franchise Systems LLC fully supports the principles of the Fair Housing Act and the Equal Opportunity Act. ERA, ERA Real Estate powered, and their respective logos are registered service marks of ERA Franchise Systems LLC. Each office is independently owned and operated.