
9847 Quail Run Court, Bridgman, MI 49106
Local realty services provided by:ERA Prime Real Estate Group
9847 Quail Run Court,Bridgman, MI 49106
$640,000
- 4 Beds
- 5 Baths
- 2,912 sq. ft.
- Single family
- Active
Listed by: ben stephen
Office: cressy & everett real estate
MLS#:69026008454
Source:MI_REALCOMP
Price summary
- Price:$640,000
- Price per sq. ft.:$140.75
- Monthly HOA dues:$150
About this home
Golf-course living, Lake Michigan nearby, and room for everyone. Your primary residence or seasonal getaway in sought-after Bridgman! This quality-built 5-bedroom, 4.5-bath home offers a flexible layout designed for everyday living and entertaining. The main level features a spacious primary suite, laundry, office, vaulted living room with gas fireplace, generous kitchen with center island and pantry, and a screened porch overlooking the golf course. Upstairs you'll find three additional bedrooms and a large bonus room, while the finished lower level offers a recreation room, full bath and abundant storage. A 3-car attached garage adds plenty of room for vehicles and toys. Set on a quiet cul-de-sac and less than 2 miles from Lake Michigan beaches, you're minutes from wineries, restaurants, parks and all that makes Southwest Michigan special. Come experience the lifestyle for yourself.
Contact an agent
Home facts
- Year built:2003
- Listing ID #:69026008454
- Added:208 day(s) ago
- Updated:September 30, 2026 at 10:32 AM
Rooms and interior
- Bedrooms:4
- Total bathrooms:5
- Full bathrooms:4
- Half bathrooms:1
- Rooms Total:10
- Kitchen Description:Pantry
- Basement Description:Partial
- Living area:2,912 sq. ft.
Heating and cooling
- Cooling:Central Air
- Heating:Forced Air, Natural Gas
Structure and exterior
- Year built:2003
- Building area:2,912 sq. ft.
- Lot area:0.5 Acres
- Lot Features:Cul-de-Sac
- Architectural Style:Traditional
- Construction Materials:Brick, Vinyl Siding
- Exterior Features:Porch, Screened
- Foundation Description:Partial Basement
Utilities
- Water:Public
- Sewer:Public Sewer
Finances and disclosures
- Price:$640,000
- Price per sq. ft.:$140.75
- Tax amount:$3,335
Features and amenities
- Appliances:Dishwasher, Microwave, Range, Refrigerator
- Laundry features:Laundry Room, Main Level, Sink
- Amenities:Pantry, Vaulted Ceilings
Parking
- Parking description:Attached, Concrete, Garage Faces Front
- Garage spaces:3

New listings near 9847 Quail Run Court
- New
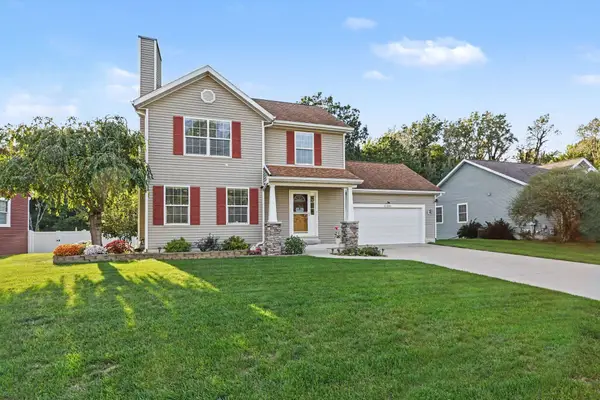 $449,000Active4 beds 6 baths1,522 sq. ft.
10300 Creekview Road, Bridgman, MI 49106
MLS# 26052093Listed by: THE SHORE REAL ESTATE GROUP - New
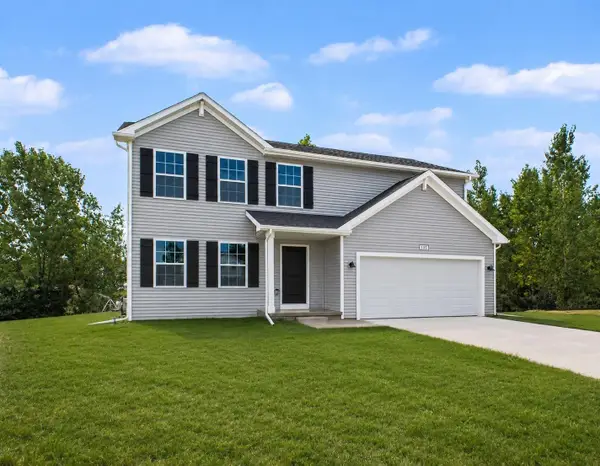 $399,900Active4 beds 3 baths1,882 sq. ft.
3983 Sugarsand Lane, Bridgman, MI 49106
MLS# 26051943Listed by: ALLEN EDWIN REALTY - New
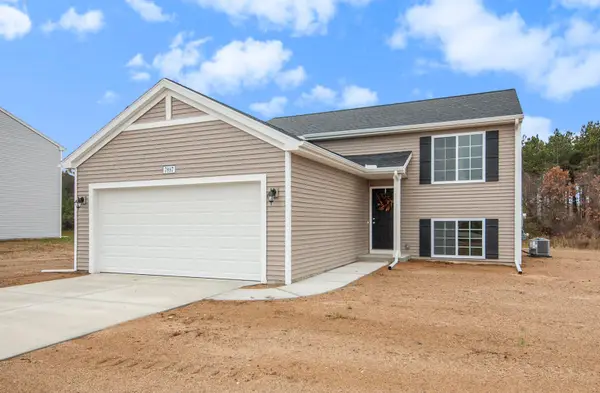 $384,900Active4 beds 2 baths2,072 sq. ft.
4036 Sugarsand Lane, Bridgman, MI 49106
MLS# 26051947Listed by: ALLEN EDWIN REALTY - New
 $650,000Active4 beds 4 baths2,928 sq. ft.
10233 Jericho Road, Bridgman, MI 49106
MLS# 26050569Listed by: JAQUA REALTORS - New
 $150,000Active2.05 Acres
VL Red Arrow Highway, Bridgman, MI 49106
MLS# 26050267Listed by: @PROPERTIES CHRISTIE'S INTERNATIONAL R.E. - New
 $699,000Active5 beds 4 baths3,192 sq. ft.
3888 Linke Road, Bridgman, MI 49106
MLS# 26050104Listed by: GREEN TOWNE COASTAL REALTY 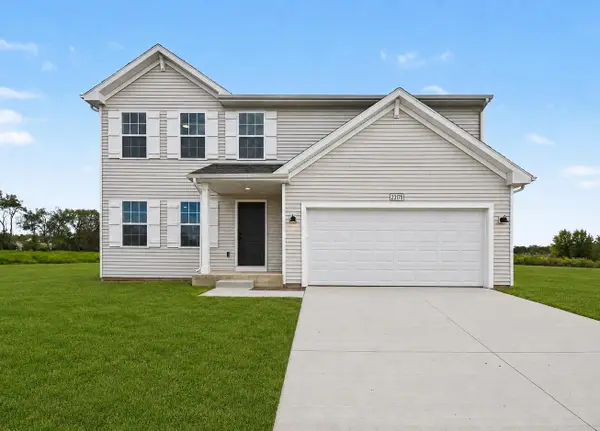 $389,900Active4 beds 3 baths1,882 sq. ft.
4048 Sugarsand Lane, Bridgman, MI 49106
MLS# 66026049814Listed by: ALLEN EDWIN REALTY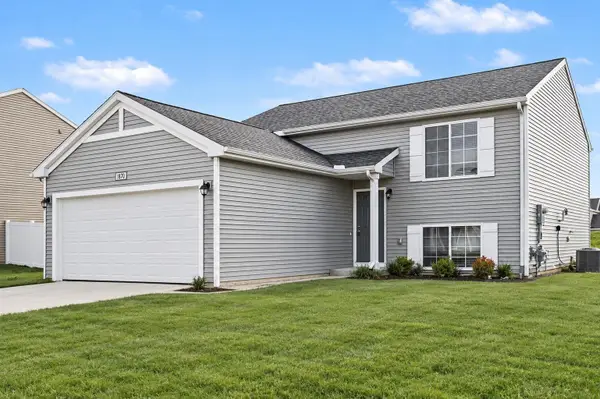 $379,900Active4 beds 2 baths2,072 sq. ft.
4016 Sugarsand Lane, Bridgman, MI 49106
MLS# 66026049822Listed by: ALLEN EDWIN REALTY $1,050,000Active3 beds 3 baths1,700 sq. ft.
12054 California Road, Bridgman, MI 49106
MLS# 26048841Listed by: BERKSHIRE HATHAWAY HOMESERVICES CHICAGO $419,900Active4 beds 3 baths2,062 sq. ft.
10146 Glacier Road, Bridgman, MI 49106
MLS# 26047588Listed by: ALLEN EDWIN REALTY


Protect your home and budget from life's surprises with an Assurant Home Warranty, backed by a partner that supports you through every step of homeownership. Explore Plans.
© 2023 - 2026 ERA Franchise Systems LLC. All rights reserved. ERA Franchise Systems LLC fully supports the principles of the Fair Housing Act and the Equal Opportunity Act. ERA, ERA Real Estate powered, and their respective logos are registered service marks of ERA Franchise Systems LLC. Each office is independently owned and operated.