
10070 Kylie Drive, Brighton, MI 48116
Local realty services provided by:ERA Prime Real Estate Group
10070 Kylie Drive,Brighton, MI 48116
$599,000
- 4 Beds
- 4 Baths
- 2,503 sq. ft.
- Single family
- Active
Listed by: sandy baker
Office: kw realty livingston
MLS#:20261051089
Source:MI_REALCOMP
Price summary
- Price:$599,000
- Price per sq. ft.:$239.31
- Monthly HOA dues:$64
About this home
Welcome to this beautifully maintained 2022 custom built modern two story house offering not only style and comfort but thoughtful upgrades throughout totaling over $60,000. This house is located in the GREEN OAK CROSSING development in Brighton not far from freeway access for convenience! This 4 bedroom spacious house offers over 2500 S.F. of living space, walk-out basement plumbed for a 3rd bathroom and is on a prime lot overlooking the pond. Open space interior concept and design allows for great family connectiveness, entertaining and family holiday get togethers. Living room is complimented by a marble fireplace, dining area is ready for your 6-8 seat kitchen table and there is also additional seating at the large kitchen island. Walk-in pantry, stainless steel appliances and a coffee bar nook! Large Primary master has tray ceiling, recess lighting and the large primary bathroom has tile flooring along with enclosed granite glass shower, large granite double sink area, makeup/powder area, private commode, and a 13x5 walk-in closet. First floor flex room with French doors makes a great office or library or just a place to read or study while being in a quiet space. (High speed jacks are in abundance) Custom professional landscaping, sprinkler system and a 3 car garage add finishing touches. Great neighborhood with walking trails, low HOA and friendly neighbors! Hard to beat! COME SEE..!...
Contact an agent
Home facts
- Year built:2022
- Subdivision & Development:GREEN OAK XING
- Listing ID #:20261051089
- Added:57 day(s) ago
- Updated:September 01, 2026 at 09:59 AM
Rooms and interior
- Bedrooms:4
- Total bathrooms:4
- Full bathrooms:3
- Half bathrooms:1
- Rooms Total:9
- Bathrooms Description:Jetted Tub
- Basement Description:Bath Stubbed, Daylight, Full, Interior Entry, Unfinished, Walk-Out Access
- Living area:2,503 sq. ft.
Heating and cooling
- Cooling:Ceiling Fans, Central Air
- Heating:Forced Air, Natural Gas
Structure and exterior
- Roof:Asphalt
- Year built:2022
- Building area:2,503 sq. ft.
- Lot area:0.22 Acres
- Lot Features:Irregular Lot, Level, Native Plants, Sprinklers, Water View
- Architectural Style:Colonial, Contemporary
- Construction Materials:Aluminum Siding, Stone, Vinyl Siding
- Exterior Features:Covered, Deck, Grounds Maintenance, Lighting, Porch
- Foundation Description:Basement, Poured, Sump Pump
- Levels:Two
Utilities
- Water:Water at Street
- Sewer:Public Sewer
Finances and disclosures
- Price:$599,000
- Price per sq. ft.:$239.31
- Tax amount:$8,827
Features and amenities
- Appliances:Dishwasher, Disposal, Exhaust Fan, Free Standing Freezer, Free Standing Gas Oven, Free Standing Refrigerator, Gas Cooktop, Microwave, Range Hood, Self Cleaning Oven, Stainless Steel Appliances, Water Softener Owned
- Laundry features:Gas Dryer Hookup, Laundry Room, Washer Hookup
- Amenities:Entrance Foyer, High Speed Internet
Parking
- Parking description:Attached, Direct Access, Driveway, Garage Door Opener, Garage Faces Front, Three Car Garage
- Garage spaces:3

New listings near 10070 Kylie Drive
- New
 $350,000Active0.56 Acres
4473 Oak Pointe Drive, Brighton, MI 48116
MLS# 20261068373Listed by: GRIFFITH REALTY - New
 $1,200,000Active4 beds 4 baths5,292 sq. ft.
11349 Philway Court, Brighton, MI 48114
MLS# 20261069961Listed by: CENTURY 21 CURRAN & OBERSKI - New
 $645,900Active3 beds 3 baths2,148 sq. ft.
1179 Timberleaf Drive, Brighton, MI 48114
MLS# 20261068358Listed by: RE/MAX PLATINUM - New
 $465,000Active2 beds 3 baths3,656 sq. ft.
10745 Eagle Ravine Drive, Brighton, MI 48114
MLS# 20261069821Listed by: REALTY INK - New
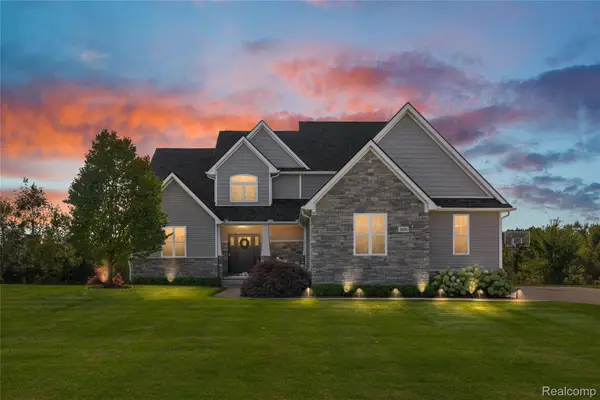 $899,000Active5 beds 4 baths4,073 sq. ft.
305 Baintree Boulevard, Brighton, MI 48114
MLS# 20261069379Listed by: 3DX REAL ESTATE LLC - New
 $379,900Active3 beds 3 baths1,750 sq. ft.
3346 Hope Lake Drive, Brighton, MI 48114
MLS# 20261068412Listed by: REAL ESTATE ONE-BRIGHTON - New
 $330,000Active3 beds 2 baths1,456 sq. ft.
8565 Hamburg Road, Brighton, MI 48116
MLS# 20261068936Listed by: THE PUTKELA GROUP - New
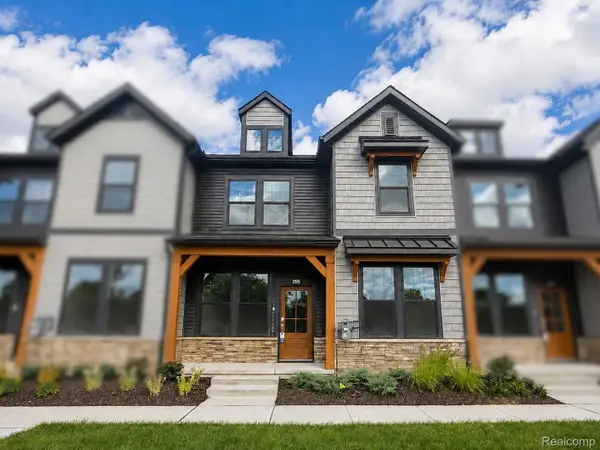 $439,990Active3 beds 3 baths1,907 sq. ft.
295 Lantana Drive, Brighton, MI 48116
MLS# 20261069050Listed by: PH RELOCATION SERVICES LLC - New
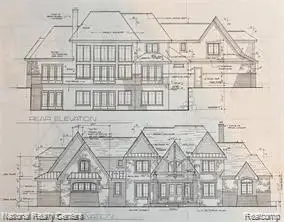 $1,500,000Active4 beds 4 baths4,200 sq. ft.
Lot 50 Rosemarie Run, Brighton, MI 48114
MLS# 20261069059Listed by: NATIONAL REALTY CENTERS, INC - New
 $650,000Active4 beds 4 baths4,199 sq. ft.
6837 Alta Drive, Brighton, MI 48116
MLS# 20261067559Listed by: EXP REALTY THE PERNA TEAM


Protect your home and budget from life's surprises with an Assurant Home Warranty, backed by a partner that supports you through every step of homeownership. Explore Plans.
© 2023 - 2026 ERA Franchise Systems LLC. All rights reserved. ERA Franchise Systems LLC fully supports the principles of the Fair Housing Act and the Equal Opportunity Act. ERA, ERA Real Estate powered, and their respective logos are registered service marks of ERA Franchise Systems LLC. Each office is independently owned and operated.