
1036 Pinewood CT, Brighton, MI 48116
Local realty services provided by:ERA Prime Real Estate Group
1036 Pinewood CT,Brighton, MI 48116
$359,900
- 3 Beds
- 3 Baths
- 2,440 sq. ft.
- Single family
- Active
Listed by: tim sova, haden sova
Office: re/max platinum
MLS#:20261089834
Source:MI_REALCOMP
Price summary
- Price:$359,900
- Price per sq. ft.:$147.5
- Monthly HOA dues:$407
About this home
Outstanding Opportunity! Beautifully maintained end-unit 1½-story condo in the highly sought-after Woodridge Hills community, just minutes from downtown Brighton, shopping, dining, recreation, and convenient access to I-96 and US-23. Enjoy a picturesque setting with mature trees, lush landscaping, and a premier location at the end of a low-traffic court. Inside, you'll find a bright, open floor plan enhanced by newer windows and a doorwall that fill the home with natural light. The updated kitchen features abundant cabinetry, granite countertops, appliances, and ceramic tile flooring that flows seamlessly into the dining area. The impressive two-story great room offers warm wood flooring and a cozy gas fireplace, creating the perfect space for relaxation and entertaining. The home includes three bedrooms, highlighted by a convenient first-floor primary suite with private access to one of three full bathrooms. Upstairs, newer carpeting complements a spacious loft-style family room overlooking the great room, along with an additional bedroom and updated full bath. An open staircase leads to the finished daylight basement featuring a recreation room, workout area, third bedroom, third full bath, and generous storage space. Outdoor living is equally enjoyable with an elevated deck and welcoming covered front porch. Major updates include a newer furnace and A/C, replaced water heater, all-new windows, newer carpeting, and a recently re-shingled roof. Additional highlights include excellent storage throughout and an attached two-car garage. Opportunities in this high-demand community are rare. Hurry, this one won't last!...
Contact an agent
Home facts
- Year built:1992
- Subdivision & Development:WOODRIDGE HILLS CONDO
- Listing ID #:20261089834
- Added:2 day(s) ago
- Updated:November 12, 2026 at 06:02 AM
Rooms and interior
- Bedrooms:3
- Total bathrooms:3
- Full bathrooms:3
- Rooms Total:10
- Basement Description:Daylight, Finished, Private
- Living area:2,440 sq. ft.
Heating and cooling
- Cooling:Ceiling Fans, Central Air
- Heating:Forced Air, Natural Gas
Structure and exterior
- Roof:Asphalt, Composition
- Year built:1992
- Building area:2,440 sq. ft.
- Lot Features:Sprinklers
- Architectural Style:End Unit
- Construction Materials:Brick, Vinyl Siding
- Exterior Features:Covered, Deck, Grounds Maintenance, Lighting, Porch, Private Entrance, Tennis Courts
- Foundation Description:Basement, Poured, Sump Pump
Utilities
- Water:Public
- Sewer:Public Sewer
Finances and disclosures
- Price:$359,900
- Price per sq. ft.:$147.5
- Tax amount:$6,361
Features and amenities
- Appliances:Dishwasher, Disposal, Dryer, Free Standing Gas Range, Free Standing Refrigerator, Humidifier, Microwave, Washer, Water Softener Owned
- Laundry features:Laundry Room
- Amenities:High Speed Internet
Parking
- Parking description:Attached, Direct Access, Garage Door Opener, Two Car Garage
- Garage spaces:2

New listings near 1036 Pinewood CT
- New
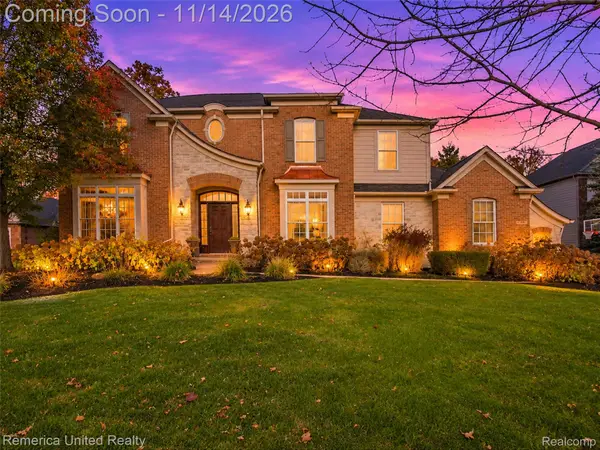 $835,000Active4 beds 4 baths3,935 sq. ft.
9487 Kerrington CT, Brighton, MI 48114
MLS# 20261091536Listed by: REMERICA UNITED REALTY-BRIGHTON - New
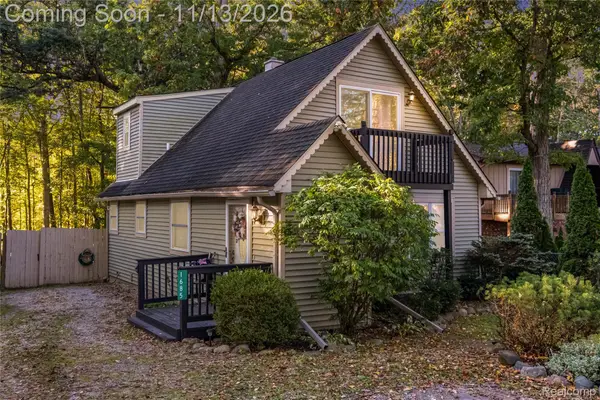 $295,000Active3 beds 2 baths1,393 sq. ft.
1685 Clark Lake RD, Brighton, MI 48114
MLS# 20261091494Listed by: THE PUTKELA GROUP - New
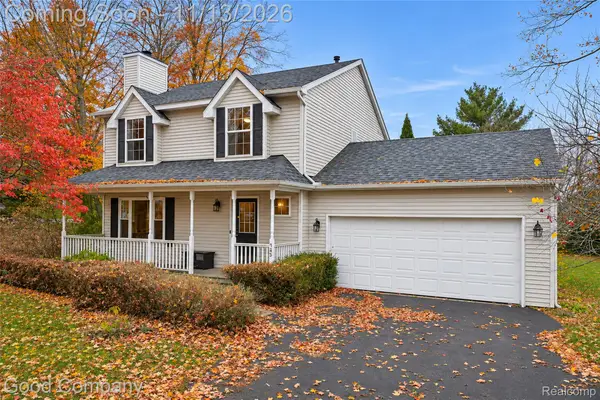 $399,900Active3 beds 3 baths1,560 sq. ft.
9458 Rickett RD, Brighton, MI 48116
MLS# 20261091503Listed by: GOOD COMPANY - New
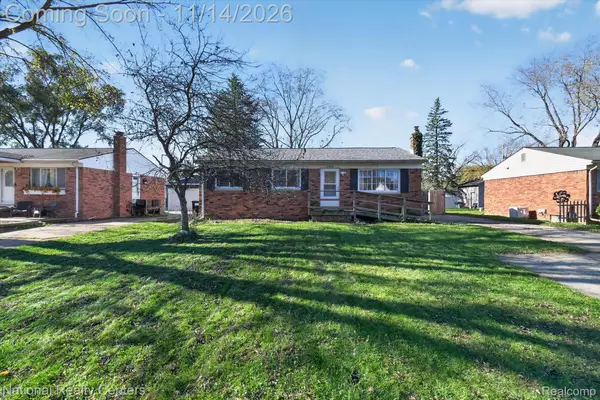 $310,000Active3 beds 1 baths1,658 sq. ft.
5348 Van Winkle ST, Brighton, MI 48116
MLS# 20261091388Listed by: NATIONAL REALTY CENTERS, INC - New
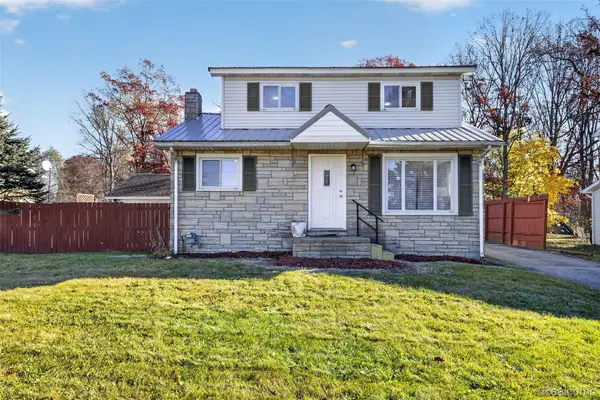 $345,000Active4 beds 2 baths1,526 sq. ft.
1783 S Hughes RD, Brighton, MI 48114
MLS# 20261091391Listed by: EXP REALTY MAIN - New
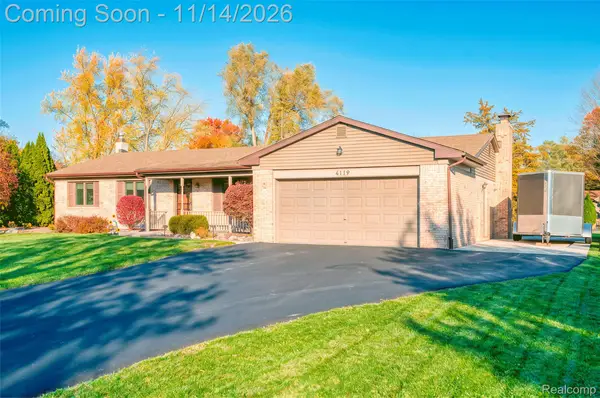 $350,000Active3 beds 2 baths1,500 sq. ft.
4119 Buno RD, Brighton, MI 48114
MLS# 20261091387Listed by: 3DX REAL ESTATE-BRIGHTON - New
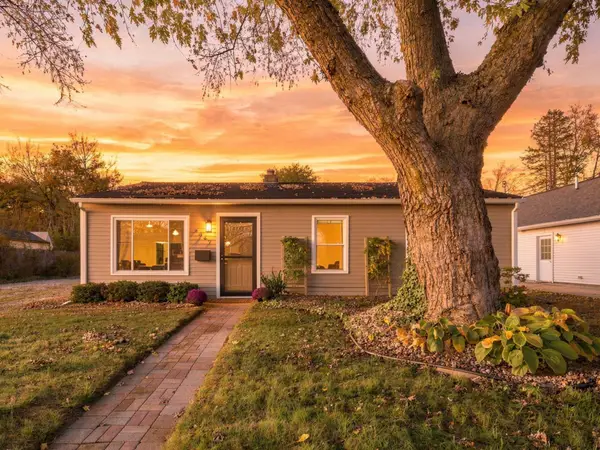 $249,900Active3 beds 1 baths900 sq. ft.
6347 Marcy Street, Brighton, MI 48116
MLS# 81026059740Listed by: REAL ESTATE ONE INC - New
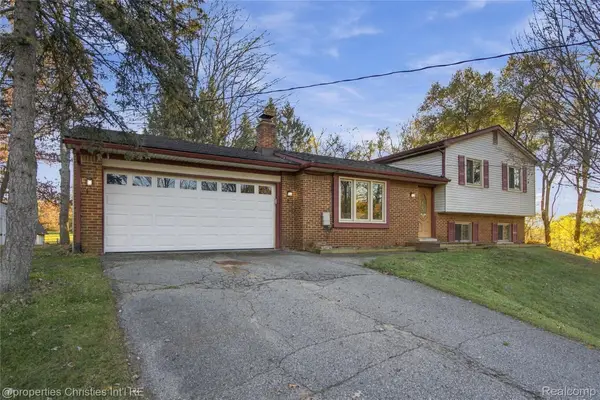 $375,000Active3 beds 2 baths2,000 sq. ft.
8790 Hyne RD, Brighton, MI 48114
MLS# 20261087713Listed by: @PROPERTIES CHRISTIE'S INT'L RE NORTHVILLE - Open Fri, 4 to 6pmNew
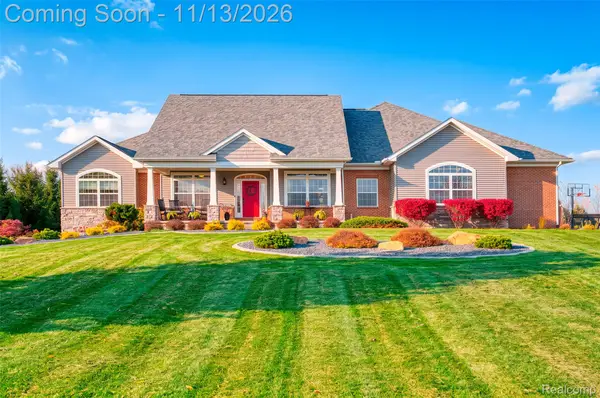 $800,000Active5 beds 4 baths3,749 sq. ft.
11113 Doves Meadow DR, Brighton, MI 48114
MLS# 20261088654Listed by: KW REALTY LIVINGSTON - New
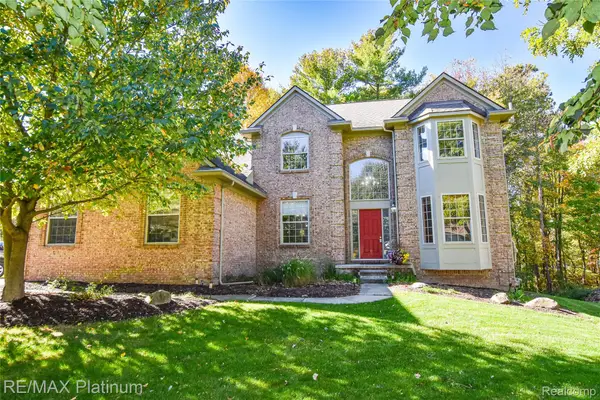 $639,900Active4 beds 4 baths4,195 sq. ft.
4688 McDonald CT, Brighton, MI 48116
MLS# 20261091093Listed by: RE/MAX PLATINUM


Protect your home and budget from life's surprises with an Assurant Home Warranty, backed by a partner that supports you through every step of homeownership. Explore Plans.
© 2023 - 2026 ERA Franchise Systems LLC. All rights reserved. ERA Franchise Systems LLC fully supports the principles of the Fair Housing Act and the Equal Opportunity Act. ERA, ERA Real Estate powered, and their respective logos are registered service marks of ERA Franchise Systems LLC. Each office is independently owned and operated.