
151 Fonro Drive, Brighton, MI 48114
Local realty services provided by:ERA Prime Real Estate Group
151 Fonro Drive,Brighton, MI 48114
$369,900
- 3 Beds
- 2 Baths
- 2,364 sq. ft.
- Single family
- Active
Listed by: randall surline
Office: exp realty, llc.
MLS#:81026060249
Source:MI_REALCOMP
Price summary
- Price:$369,900
- Price per sq. ft.:$138.85
About this home
Welcome home to this inviting ranch in Brighton! Situated on approximately .44 acres, this property offers a wonderful combination of comfortable living space, thoughtful updates, and room to enjoy the outdoors. The updated kitchen features attractive cabinetry, granite countertops, and stainless-steel appliances, creating a welcoming space for everyday living and entertaining. The home offers three bedrooms, 1.5 baths, and a partially finished basement providing additional flexible space for recreation, hobbies, or a home office. Enjoy the added appeal of a spacious yard, shed, and attached two-car garage. Ideally located near Brighton's shopping, dining, parks, and local amenities, this property offers the space, functionality, and location that make it easy to feel right at home.
Contact an agent
Home facts
- Year built:1973
- Listing ID #:81026060249
- Added:1 day(s) ago
- Updated:November 14, 2026 at 01:48 PM
Rooms and interior
- Bedrooms:3
- Total bathrooms:2
- Full bathrooms:1
- Half bathrooms:1
- Rooms Total:8
- Flooring:Carpet
- Basement Description:Full, Partially Finished, Sump Pump
- Living area:2,364 sq. ft.
Heating and cooling
- Cooling:Ceiling Fans, Central Air
- Heating:Forced Air, Natural Gas
Structure and exterior
- Roof:Asphalt
- Year built:1973
- Building area:2,364 sq. ft.
- Lot area:0.45 Acres
- Architectural Style:Ranch
- Construction Materials:Vinyl Siding
- Foundation Description:Basement
Utilities
- Water:Well
- Sewer:Septic Tank
Finances and disclosures
- Price:$369,900
- Price per sq. ft.:$138.85
- Tax amount:$4,152
Features and amenities
- Appliances:Dishwasher, Microwave, Range, Refrigerator
- Laundry features:In Basement
Parking
- Parking description:Attached, Garage Door Opener, Paved
- Garage spaces:2

New listings near 151 Fonro Drive
- New
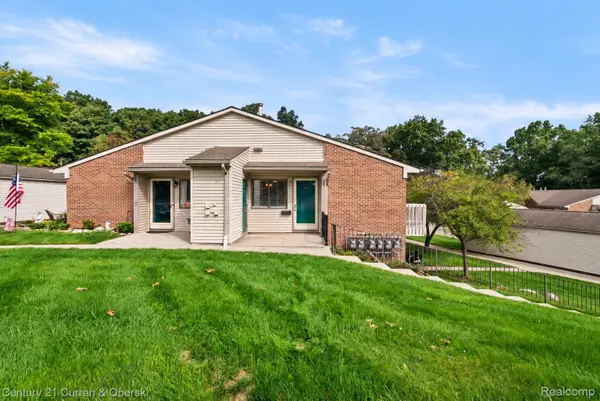 $179,900Active2 beds 1 baths923 sq. ft.
403 Spring Brooke DR, Brighton, MI 48116
MLS# 20261091984Listed by: CENTURY 21 CURRAN & OBERSKI - New
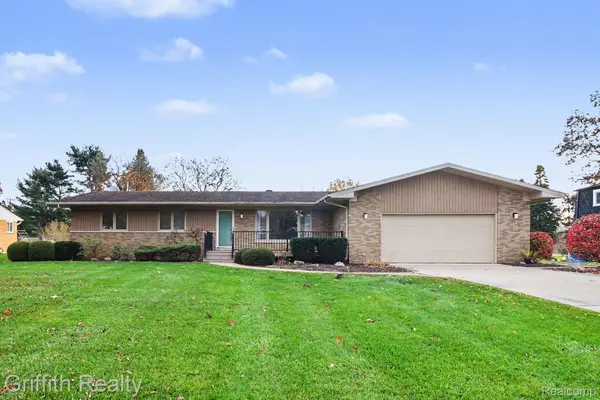 $359,900Active3 beds 2 baths2,424 sq. ft.
9744 Betty DR, Brighton, MI 48116
MLS# 20261090671Listed by: GRIFFITH REALTY - New
 $1,350,000Active5 beds 3 baths3,726 sq. ft.
5055 Bishop Lake Road, Brighton, MI 48116
MLS# 26060013Listed by: HAYDEN OUTDOORS - New
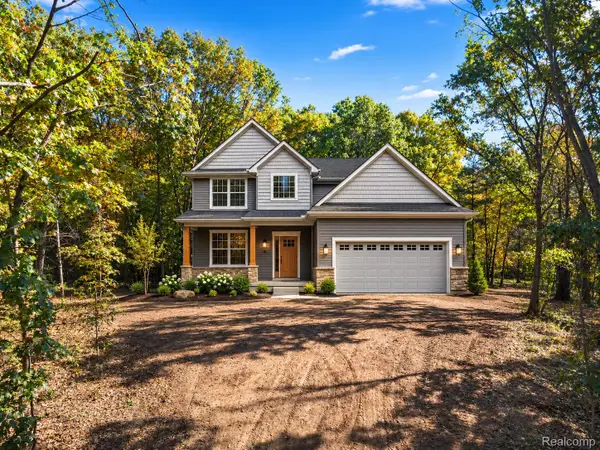 $609,000Active4 beds 3 baths2,274 sq. ft.
4263 Link DR, Brighton, MI 48114
MLS# 20261091277Listed by: GOLDEN PATH REAL ESTATE CO - New
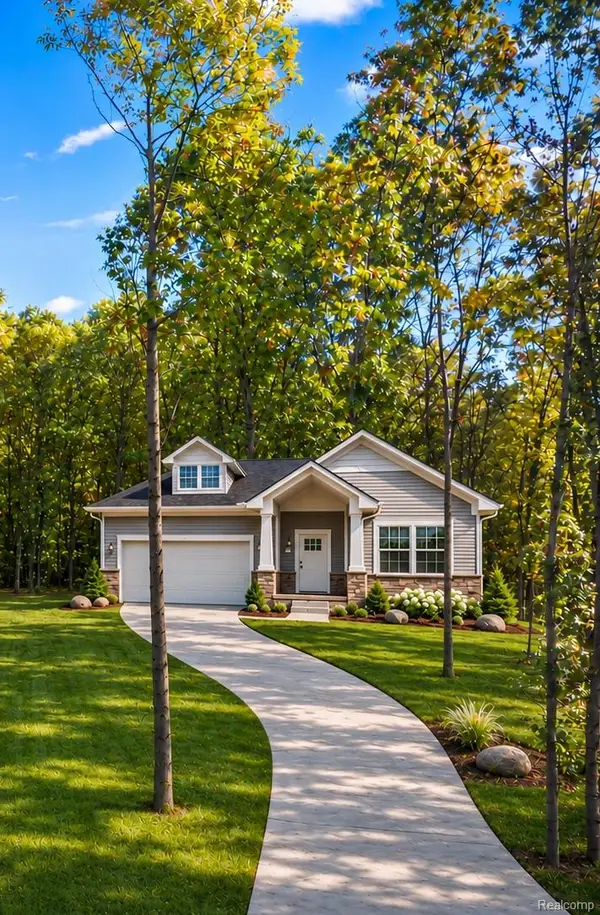 $522,000Active3 beds 2 baths1,560 sq. ft.
4261 Link DR, Brighton, MI 48114
MLS# 20261091504Listed by: GOLDEN PATH REAL ESTATE CO - New
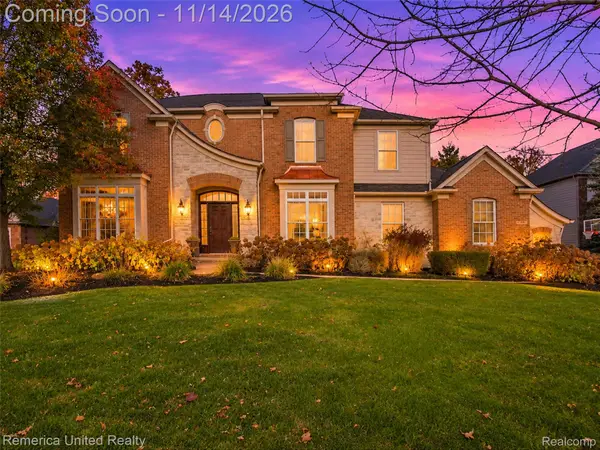 $835,000Active4 beds 4 baths3,935 sq. ft.
9487 Kerrington CT, Brighton, MI 48114
MLS# 20261091536Listed by: REMERICA UNITED REALTY-BRIGHTON - New
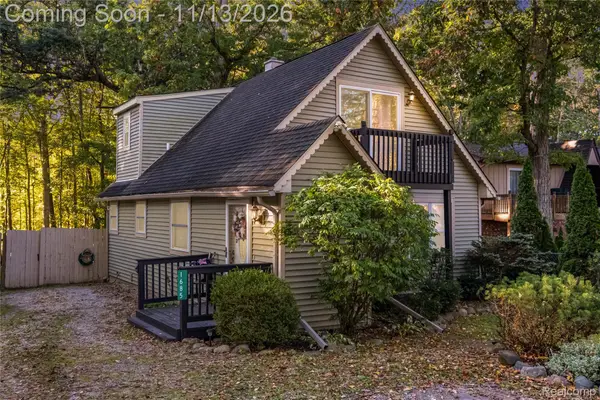 $295,000Active3 beds 2 baths1,393 sq. ft.
1685 Clark Lake RD, Brighton, MI 48114
MLS# 20261091494Listed by: THE PUTKELA GROUP - New
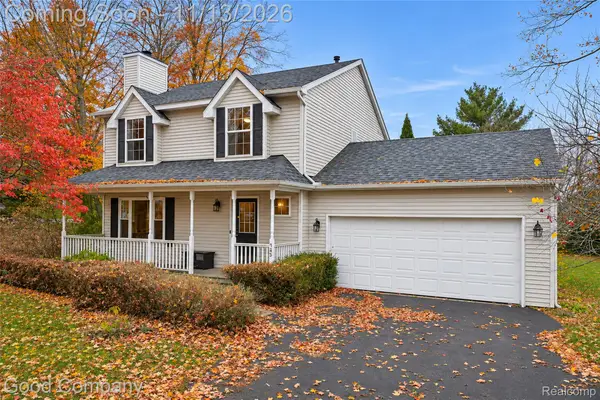 $399,900Active3 beds 3 baths1,560 sq. ft.
9458 Rickett RD, Brighton, MI 48116
MLS# 20261091503Listed by: GOOD COMPANY - New
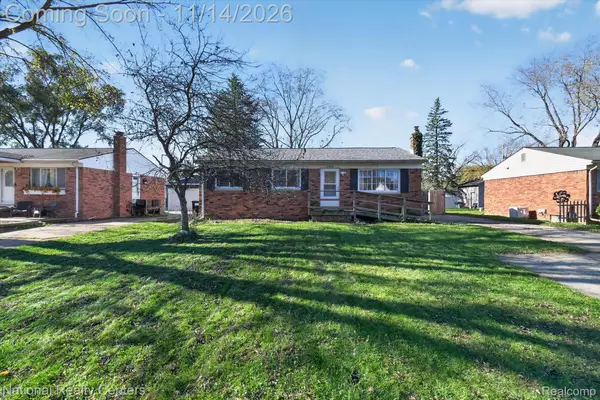 $310,000Active3 beds 1 baths1,658 sq. ft.
5348 Van Winkle ST, Brighton, MI 48116
MLS# 20261091388Listed by: NATIONAL REALTY CENTERS, INC


Protect your home and budget from life's surprises with an Assurant Home Warranty, backed by a partner that supports you through every step of homeownership. Explore Plans.
© 2023 - 2026 ERA Franchise Systems LLC. All rights reserved. ERA Franchise Systems LLC fully supports the principles of the Fair Housing Act and the Equal Opportunity Act. ERA, ERA Real Estate powered, and their respective logos are registered service marks of ERA Franchise Systems LLC. Each office is independently owned and operated.