
4075 Highcrest Drive, Brighton, MI 48116
Local realty services provided by:ERA Prime Real Estate Group
4075 Highcrest Drive,Brighton, MI 48116
$859,900
- 3 Beds
- 3 Baths
- 2,108 sq. ft.
- Single family
- Active
Listed by: john mullaney
Office: re/max platinum
MLS#:20261059154
Source:MI_REALCOMP
Price summary
- Price:$859,900
- Price per sq. ft.:$407.92
About this home
NEW CONSTRUCTION | ALL-SPORTS LAKEFRONT | BRIGHTON
Experience elevated lakefront living in this stunning 2026 new construction home ideally situated on all-sports Clifford Lake. Thoughtfully designed with modern finishes and an open, sophisticated floor plan, this exceptional residence offers 3 spacious bedrooms, 3 baths, and beautiful water views.
The heart of the home is the impressive gourmet kitchen featuring striking Brazilian granite countertops, quality cabinetry, and refined finishes, seamlessly opening to the dining and great room areas. Soaring 9-foot ceilings and an abundance of natural light create a bright, airy atmosphere designed for both everyday living and effortless entertaining.
Step outside to the maintenance-free Trex deck overlooking the lake—an ideal setting for morning coffee, sunset gatherings, or simply enjoying the peaceful waterfront surroundings.
The walkout lower level offers an additional 1,237 square feet of unfinished living space with 9-foot ceilings and is already pre-plumbed for a future bath. The possibilities are exceptional—create additional bedrooms, a custom bar, theater, fitness room, family room, or spectacular entertainment space.
Additional highlights include a 2-car attached garage, a 216-square-foot unfinished bonus room above the garage offering even more possibilities, and additional off-street parking.
Enjoy the ultimate Michigan lifestyle with boating, swimming, fishing, and year-round lake views right outside your door, all while being just minutes from vibrant downtown Brighton’s exceptional dining, shopping, and entertainment.
Brand-new construction, sophisticated finishes, all-sports lakefront living, and an outstanding Brighton location come together in one exceptional property....
Contact an agent
Home facts
- Year built:2025
- Subdivision & Development:CROOKED LAKE
- Listing ID #:20261059154
- Added:62 day(s) ago
- Updated:October 27, 2026 at 10:07 AM
Rooms and interior
- Bedrooms:3
- Total bathrooms:3
- Full bathrooms:2
- Half bathrooms:1
- Rooms Total:7
- Basement Description:Unfinished, Walk-Out Access
- Living area:2,108 sq. ft.
Heating and cooling
- Cooling:Ceiling Fans, Central Air
- Heating:Forced Air, Natural Gas
Structure and exterior
- Roof:Asphalt
- Year built:2025
- Building area:2,108 sq. ft.
- Lot area:0.1 Acres
- Architectural Style:Contemporary
- Construction Materials:Stone, Vinyl Siding
- Exterior Features:Deck, Lighting, Patio, Porch
- Foundation Description:Basement, Block, Poured
- Levels:Two
Utilities
- Water:Well
- Sewer:Public Sewer
Finances and disclosures
- Price:$859,900
- Price per sq. ft.:$407.92
- Tax amount:$6,046
Features and amenities
- Appliances:Dishwasher, Free Standing Gas Range, Free Standing Refrigerator, Microwave
- Laundry features:Laundry Room
Parking
- Parking description:Attached, Direct Access, Electricity In Garage, Garage Door Opener, Two Car Garage
- Garage spaces:2

New listings near 4075 Highcrest Drive
- New
 $440,000Active6 beds 3 baths2,880 sq. ft.
1556 Clark Lake, Brighton, MI 48114
MLS# 61050226017Listed by: KELLER WILLIAMS PREFERRED - New
 $559,000Active4 beds 3 baths3,478 sq. ft.
2699 Kathleen DR, Brighton, MI 48114
MLS# 20261085001Listed by: REMERICA UNITED REALTY - New
 $359,900Active2 beds 3 baths2,295 sq. ft.
944 Woodridge Hills DR, Brighton, MI 48106
MLS# 58050225750Listed by: MAPLE REALTY SERVICES - New
 $449,900Active3 beds 3 baths2,974 sq. ft.
8845 Dann DR, Brighton, MI 48114
MLS# 20261085672Listed by: MAYFAIR REAL ESTATE GROUP - New
 $459,900Active4 beds 4 baths2,321 sq. ft.
4768 Dillon ST, Brighton, MI 48116
MLS# 20261085530Listed by: RE/MAX CLASSIC - New
 $579,900Active3 beds 3 baths3,045 sq. ft.
4475 Quebec LN, Brighton, MI 48116
MLS# 20261085372Listed by: RE/MAX PLATINUM 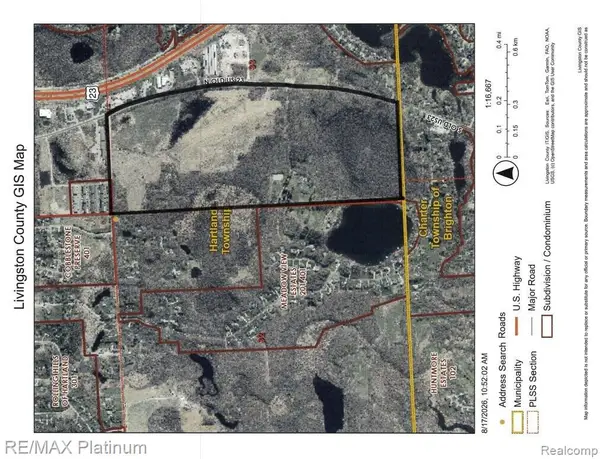 $1,680,000Active42 Acres
SECTION 1 and SECTION 5 BERGIN ROAD N, Brighton, MI 48114
MLS# 20261066006Listed by: RE/MAX PLATINUM-HARTLAND- New
 $265,000Active3 beds 1 baths920 sq. ft.
5441 Military AVE, Brighton, MI 48116
MLS# 20261082323Listed by: KW REALTY LIVINGSTON - New
 $499,900Active3 beds 3 baths3,326 sq. ft.
10358 Greenbrier, Brighton, MI 48114
MLS# 20261082436Listed by: KW REALTY LIVINGSTON  $300,000Pending2 beds 2 baths2,440 sq. ft.
390 Woodfield Square LN, Brighton, MI 48116
MLS# 20261082521Listed by: REAL BROKER, LLC BRIGHTON


Protect your home and budget from life's surprises with an Assurant Home Warranty, backed by a partner that supports you through every step of homeownership. Explore Plans.
© 2023 - 2026 ERA Franchise Systems LLC. All rights reserved. ERA Franchise Systems LLC fully supports the principles of the Fair Housing Act and the Equal Opportunity Act. ERA, ERA Real Estate powered, and their respective logos are registered service marks of ERA Franchise Systems LLC. Each office is independently owned and operated.