
5096 Walker DR, Brighton, MI 48114
Local realty services provided by:ERA Prime Real Estate Group
5096 Walker DR,Brighton, MI 48114
$279,900
- 3 Beds
- 1 Baths
- 1,040 sq. ft.
- Single family
- Active
Listed by: kayla aldridge
Office: remerica united realty
MLS#:20261087217
Source:MI_REALCOMP
Price summary
- Price:$279,900
- Price per sq. ft.:$269.13
About this home
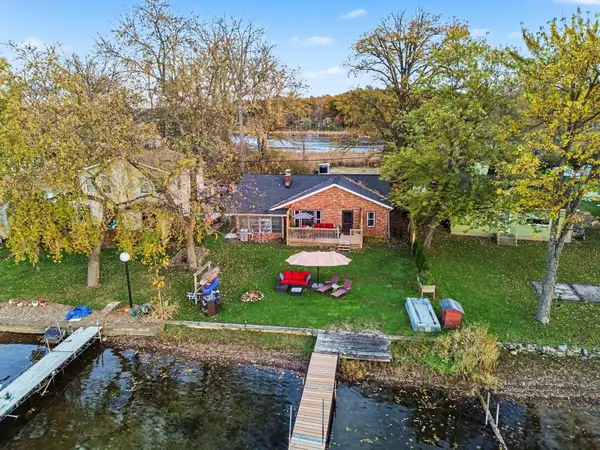
Welcome to this charming 3-bedroom ranch in Brighton Township! Offering 1,040 square feet of living space, this home features a comfortable, open layout with a spacious living room, adjoining dining area, and kitchen with ample cabinet space. Recent improvements include a new water heater, sump pump, pressure tank, and carpeting! All three bedrooms and the full bathroom are conveniently located on the main level. Downstairs, the full basement offers plenty of storage and additional space with potential to finish to suit your needs. Outside, enjoy a tree-lined yard with mature landscaping, a spacious side deck perfect for relaxing or entertaining, and a storage shed for your outdoor essentials. The location is hard to beat, with convenient access to downtown Brighton's restaurants, shops, and Mill Pond, along with everyday shopping along Grand River Avenue, Green Oak Village Place, Costco, and nearby parks and recreation. Easy access to I-96 and US-23 makes commuting toward Ann Arbor, Novi, and surrounding communities a breeze. Located in the Brighton School District, this home offers a great opportunity to add your personal touches and make it yours!...
Contact an agent
Home facts
- Year built:1976
- Subdivision & Development:BRIGHTON COUNTRY CLUB
- Listing ID #:20261087217
- Added:1 day(s) ago
- Updated:October 28, 2026 at 07:05 PM
Rooms and interior
- Bedrooms:3
- Total bathrooms:1
- Full bathrooms:1
- Rooms Total:6
- Basement Description:Unfinished
- Living area:1,040 sq. ft.
Heating and cooling
- Cooling:Ceiling Fans, Central Air
- Heating:Forced Air, Natural Gas
Structure and exterior
- Roof:Asphalt
- Year built:1976
- Building area:1,040 sq. ft.
- Lot area:0.17 Acres
- Architectural Style:Ranch
- Construction Materials:Aluminum Siding
- Exterior Features:Covered, Deck, Gutter Guard System, Lighting, Porch
- Foundation Description:Basement, Poured
- Levels:One
Utilities
- Water:Well
- Sewer:Septic Tank
Finances and disclosures
- Price:$279,900
- Price per sq. ft.:$269.13
- Tax amount:$1,346
Features and amenities
- Appliances:Dryer, Free Standing Gas Range, Free Standing Refrigerator, Washer
Parking
- Parking description:No Garage

New listings near 5096 Walker DR
- New
 $425,000Active3 beds 3 baths2,370 sq. ft.
11313 Woodruff Lake DR, Brighton, MI 48116
MLS# 20261087319Listed by: CENTURY 21 CURRAN & OBERSKI - New
 $595,000Active3 beds 3 baths3,087 sq. ft.
6255 Butternut CIR, Brighton, MI 48116
MLS# 20261087257Listed by: BEYCOME BROKERAGE REALTY LLC - New
 $1,895,000Active5 beds 5 baths7,082 sq. ft.
5744 Wyndam LN, Brighton, MI 48116
MLS# 20261086968Listed by: DRC OF MICHIGAN REALTY, LLC - New
 $629,900Active3 beds 2 baths1,946 sq. ft.
8156 Riverside DR, Brighton, MI 48116
MLS# 20261086874Listed by: KW REALTY LIVINGSTON - New
 $329,000Active2 beds 1 baths1,290 sq. ft.
8802 Riverside Drive, Brighton, MI 48116
MLS# 26057030Listed by: THE CHARLES REINHART COMPANY - New
 $440,000Active6 beds 3 baths2,880 sq. ft.
1556 Clark Lake, Brighton, MI 48114
MLS# 61050226017Listed by: KELLER WILLIAMS PREFERRED  $559,000Pending4 beds 3 baths3,478 sq. ft.
2699 Kathleen DR, Brighton, MI 48114
MLS# 20261085001Listed by: REMERICA UNITED REALTY- New
 $359,900Active2 beds 3 baths2,295 sq. ft.
944 Woodridge Hills DR, Brighton, MI 48106
MLS# 58050225750Listed by: MAPLE REALTY SERVICES - New
 $449,900Active3 beds 3 baths2,974 sq. ft.
8845 Dann DR, Brighton, MI 48114
MLS# 20261085672Listed by: MAYFAIR REAL ESTATE GROUP


Protect your home and budget from life's surprises with an Assurant Home Warranty, backed by a partner that supports you through every step of homeownership. Explore Plans.
© 2023 - 2026 ERA Franchise Systems LLC. All rights reserved. ERA Franchise Systems LLC fully supports the principles of the Fair Housing Act and the Equal Opportunity Act. ERA, ERA Real Estate powered, and their respective logos are registered service marks of ERA Franchise Systems LLC. Each office is independently owned and operated.