
6216 Butternut Circle, Brighton, MI 48116
Local realty services provided by:ERA Prime Real Estate Group
6216 Butternut Circle,Brighton, MI 48116
- 3 Beds
- 3 Baths
- - sq. ft.
- Single family
- Sold
Listed by: robert harrell
Office: real estate one-commerce
MLS#:20261060152
Source:MI_REALCOMP
Sorry, we are unable to map this address
Price summary
- Price:
- Monthly HOA dues:$355
About this home
Welcome to this beautifully updated ranch-style condo, offering over 3,000 square feet of comfortable living space, including a fully finished walkout lower level. With 3 spacious bedrooms, 3 full bathrooms, and an exceptional floor plan, this move-in-ready home combines timeless style, quality updates, and low-maintenance living in one of Brighton's most desirable communities. The heart of the home is the beautifully renovated kitchen, featuring updated cabinetry, granite, newer top-of-the-line appliances, abundant counter space, and an inviting layout that's perfect for everyday living and entertaining alike. The open-concept design flows seamlessly into the dining and living areas, including an amazing four-season room with panoramic views of the pond and surrounding nature, creating a warm, welcoming atmosphere filled with natural light. The spacious primary suite offers a private retreat with an updated en-suite bathroom, while the additional bedrooms provide flexibility for guests, a home office, or hobbies. Both main-level bathrooms have been tastefully renovated with modern finishes, offering a fresh, contemporary feel throughout. The fully finished walkout basement is a true extension of the home, providing an expansive recreation area, additional living space, a third full bathroom, and endless possibilities for entertaining, multi-generational living, or a private guest suite. Step outside from the walkout level and enjoy the peaceful outdoor setting. From the updated kitchen and renovated bathrooms to the newer appliances and countless additional improvements throughout, this home has been meticulously maintained and thoughtfully updated, allowing the next owner to move in with confidence. Offering the perfect blend of comfort, convenience, and modern updates, this exceptional Brighton condo is an outstanding opportunity you won't want to miss. Schedule your private showing today and experience everything this beautiful home has to offer!...
Contact an agent
Home facts
- Year built:2014
- Subdivision & Development:NORTHRIDGE WOODS II CONDO
- Listing ID #:20261060152
- Added:49 day(s) ago
- Updated:September 20, 2026 at 06:58 AM
Rooms and interior
- Bedrooms:3
- Total bathrooms:3
- Full bathrooms:3
- Rooms Total:9
- Basement Description:Daylight, Finished, Full, Walk-Out Access
Heating and cooling
- Cooling:Ceiling Fans, Central Air
- Heating:Forced Air, Natural Gas
Structure and exterior
- Roof:Asphalt
- Year built:2014
- Architectural Style:Ranch
- Construction Materials:Brick, Vinyl Siding
- Exterior Features:Covered, Grounds Maintenance, Lighting, Patio, Porch, Private Entrance
- Foundation Description:Basement, Poured, Sump Pump
- Levels:One Story Ground
Utilities
- Water:Public
- Sewer:Public Sewer
Finances and disclosures
- Price:
- Tax amount:$8,084
Features and amenities
- Appliances:Dishwasher, Disposal, Dryer, Free Standing Gas Range, Free Standing Refrigerator, Microwave, Stainless Steel Appliances, Washer
- Laundry features:Laundry Room
- Amenities:High Speed Internet, Programmable Thermostat
Parking
- Parking description:Assigned 2 Spaces, Attached, Direct Access, Electricity In Garage, Garage Door Opener, Garage Faces Front, Two Car Garage
- Garage spaces:2

New listings near 6216 Butternut Circle
- New
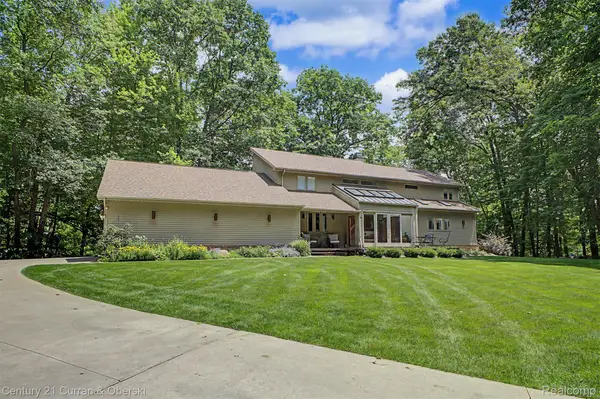 $1,200,000Active4 beds 4 baths5,292 sq. ft.
11349 Philway Court, Brighton, MI 48114
MLS# 20261075680Listed by: CENTURY 21 CURRAN & OBERSKI - New
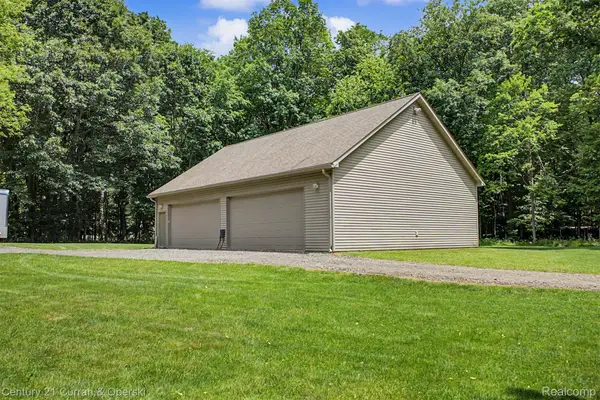 $350,000Active2.5 Acres
11343 Philway Court, Brighton, MI 48114
MLS# 20261075682Listed by: CENTURY 21 CURRAN & OBERSKI - New
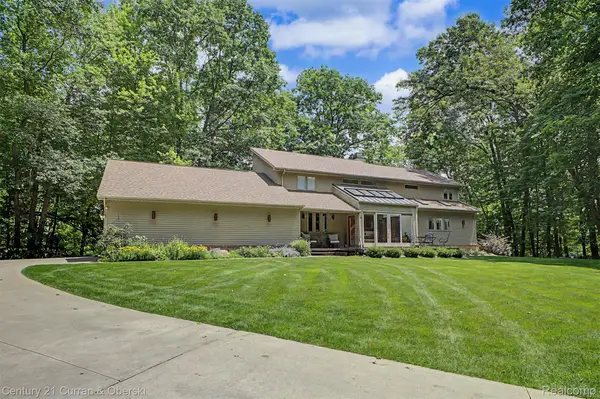 $899,900Active4 beds 4 baths5,292 sq. ft.
11349 Philway Court, Brighton, MI 48114
MLS# 20261075685Listed by: CENTURY 21 CURRAN & OBERSKI - New
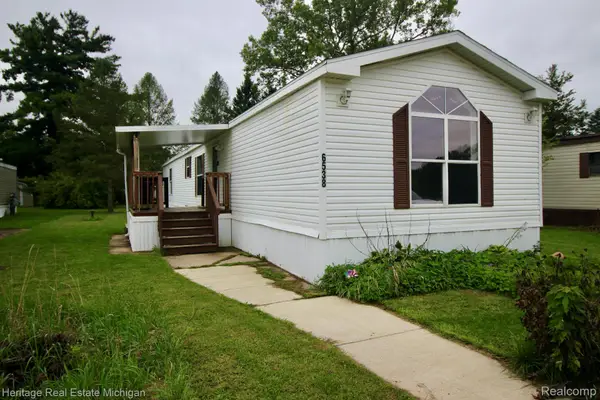 $65,000Active3 beds 2 baths1,404 sq. ft.
6538 Biscayne, Brighton, MI 48114
MLS# 20261075487Listed by: HERITAGE REAL ESTATE MICHIGAN - New
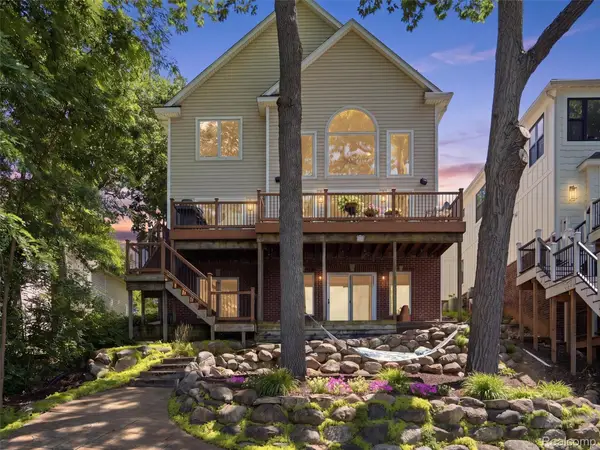 $1,250,000Active4 beds 4 baths3,719 sq. ft.
3962 Highcrest Drive, Brighton, MI 48116
MLS# 20261075483Listed by: KW DOMAIN - New
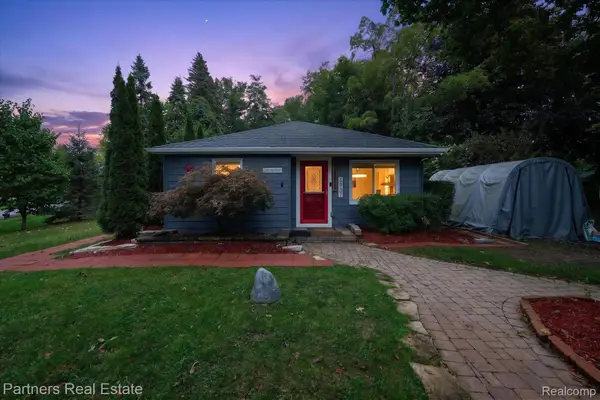 $750,000Active3 beds 2 baths1,950 sq. ft.
3937 Highcrest Drive, Brighton, MI 48116
MLS# 20261075024Listed by: PARTNERS REAL ESTATE PROFESSIONALS PC - New
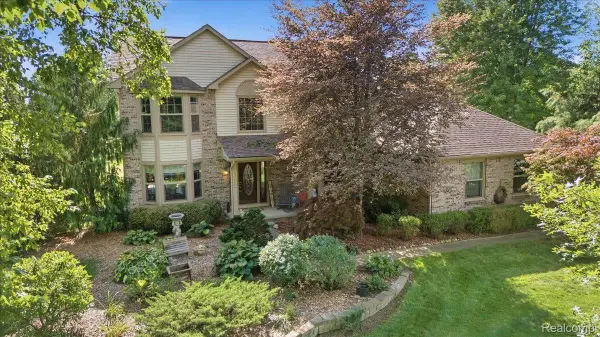 $515,000Active3 beds 4 baths3,104 sq. ft.
7890 Windhaven Lane, Brighton, MI 48114
MLS# 20261068476Listed by: KW DOMAIN - New
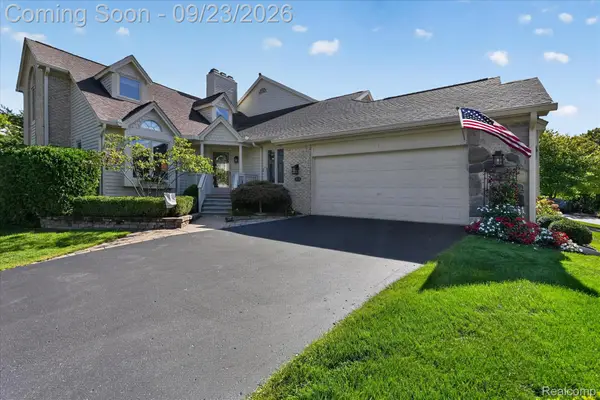 $499,900Active2 beds 3 baths2,421 sq. ft.
4439 Glen Eagles Court #88, Brighton, MI 48116
MLS# 20261074422Listed by: TEAM HAMILTON REAL ESTATE - New
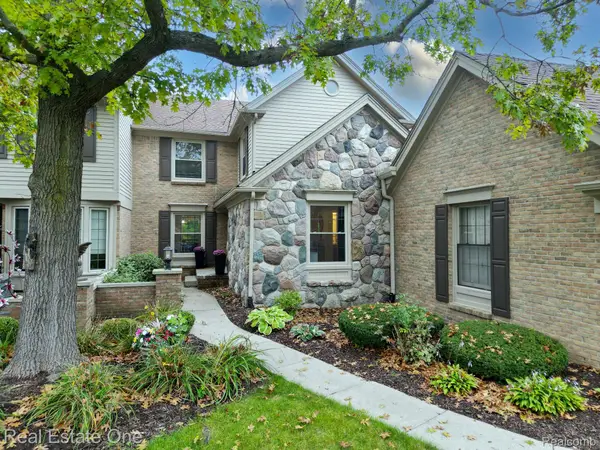 $499,900Active3 beds 4 baths3,050 sq. ft.
4775 Pine Eagles Drive, Brighton, MI 48116
MLS# 20261075178Listed by: REAL ESTATE ONE-MILFORD - New
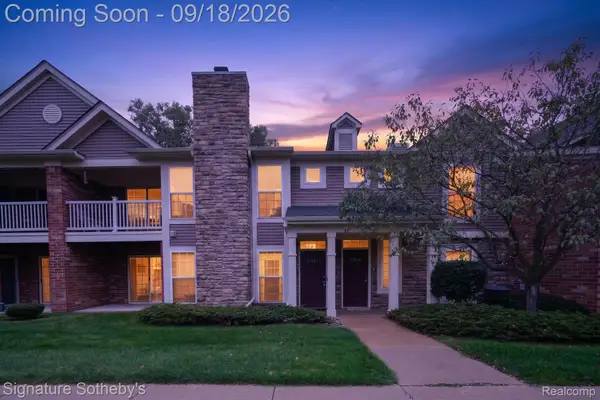 $269,900Active2 beds 2 baths1,336 sq. ft.
4357 Deeside Drive, Brighton, MI 48116
MLS# 20261071526Listed by: SIGNATURE SOTHEBY'S INTERNATIONAL REALTY NVL


Protect your home and budget from life's surprises with an Assurant Home Warranty, backed by a partner that supports you through every step of homeownership. Explore Plans.
© 2023 - 2026 ERA Franchise Systems LLC. All rights reserved. ERA Franchise Systems LLC fully supports the principles of the Fair Housing Act and the Equal Opportunity Act. ERA, ERA Real Estate powered, and their respective logos are registered service marks of ERA Franchise Systems LLC. Each office is independently owned and operated.