
9405 Spicer Road, Brighton, MI 48116
Local realty services provided by:ERA Prime Real Estate Group
9405 Spicer Road,Brighton, MI 48116
$325,000
- 4 Beds
- 3 Baths
- 2,066 sq. ft.
- Single family
- Active
Listed by: jason c matt
Office: exp z real estate
MLS#:20261056248
Source:MI_REALCOMP
Price summary
- Price:$325,000
- Price per sq. ft.:$157.31
About this home
Nestled on a sprawling 2.8-acre lot with a pond and lots of wildlife in Green Oak Township, this charming 4-bedroom ranch-style home offers a perfect blend of privacy and convenience for your growing family. The Primary suite has been added to the main floor living area. All bathrooms and the kitchen have been completely updated. Built in 1986 and fully renovated between 2020-2024, the residence features a finished walk-out basement with three additional bedrooms and a full 5 piece renovated bathroom. This provides additional living space for a total of over 2000 square feet. One room in the basement is currently used as storage. The home’s exterior is crafted from durable brick with unique cedar shingles. Heating is efficiently managed through electric baseboard heating zone systems and a nice wood-burning fireplace in the family room. A detached garage provides ample storage while an enclosed, closed-off attached garage houses a workshop with additional storage or it would make a great recreation room as it has a propane heater. Located within the Whitmore Lake School District and just west of M-23, this property offers easy access to major roadways while maintaining a serene, wooded atmosphere. It has a well and septic system, along with an owned water softener as well. Possession terms are negotiable. Don’t miss this opportunity to own a peaceful retreat with plenty of room to roam!...
Contact an agent
Home facts
- Year built:1986
- Listing ID #:20261056248
- Added:52 day(s) ago
- Updated:September 20, 2026 at 10:35 AM
Rooms and interior
- Bedrooms:4
- Total bathrooms:3
- Full bathrooms:2
- Half bathrooms:1
- Rooms Total:8
- Basement Description:Finished, Walk-Out Access
- Living area:2,066 sq. ft.
Heating and cooling
- Heating:Electric, Wood, Zoned
Structure and exterior
- Year built:1986
- Building area:2,066 sq. ft.
- Lot area:2.8 Acres
- Architectural Style:Ranch
- Construction Materials:Brick
- Foundation Description:Basement, Block
- Levels:One
Utilities
- Water:Well
- Sewer:Septic Tank
Finances and disclosures
- Price:$325,000
- Price per sq. ft.:$157.31
- Tax amount:$3,284
Parking
- Parking description:Detached, Two Car Garage
- Garage spaces:2

New listings near 9405 Spicer Road
- New
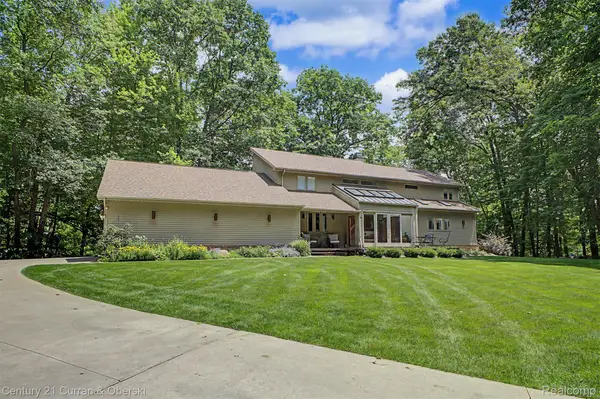 $1,200,000Active4 beds 4 baths5,292 sq. ft.
11349 Philway Court, Brighton, MI 48114
MLS# 20261075680Listed by: CENTURY 21 CURRAN & OBERSKI - New
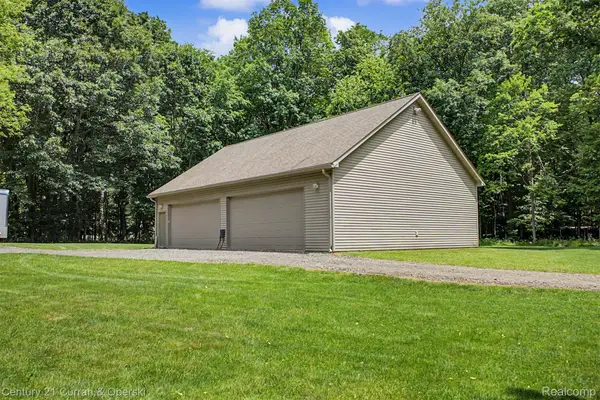 $350,000Active2.5 Acres
11343 Philway Court, Brighton, MI 48114
MLS# 20261075682Listed by: CENTURY 21 CURRAN & OBERSKI - New
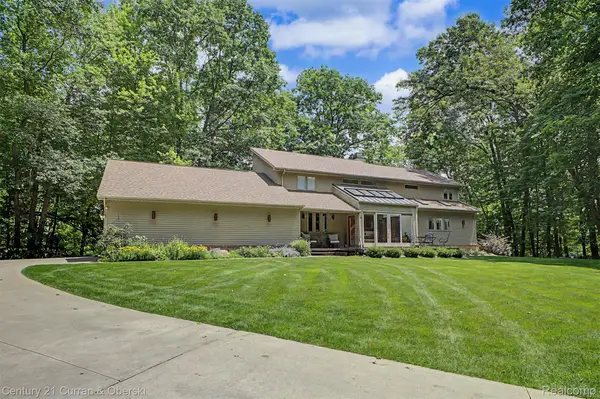 $899,900Active4 beds 4 baths5,292 sq. ft.
11349 Philway Court, Brighton, MI 48114
MLS# 20261075685Listed by: CENTURY 21 CURRAN & OBERSKI - New
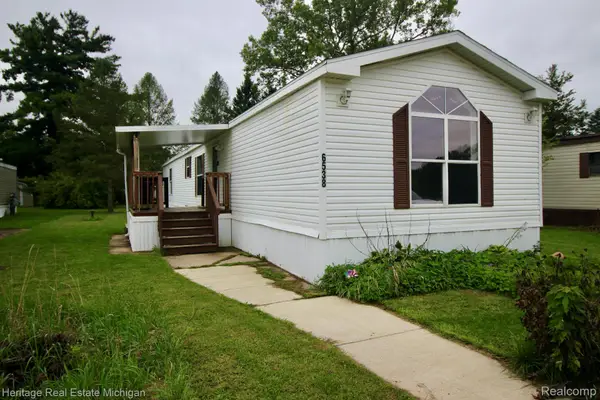 $65,000Active3 beds 2 baths1,404 sq. ft.
6538 Biscayne, Brighton, MI 48114
MLS# 20261075487Listed by: HERITAGE REAL ESTATE MICHIGAN - New
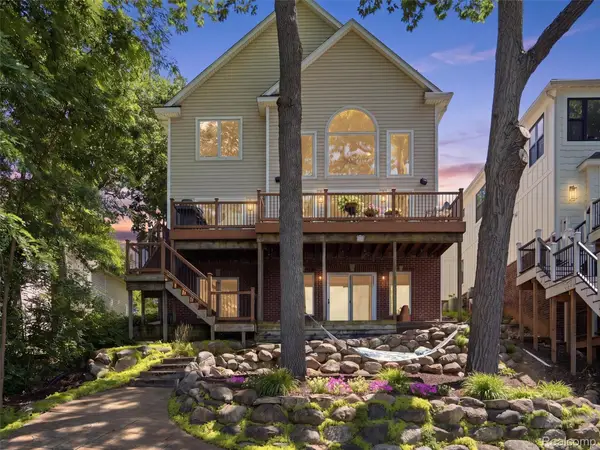 $1,250,000Active4 beds 4 baths3,719 sq. ft.
3962 Highcrest Drive, Brighton, MI 48116
MLS# 20261075483Listed by: KW DOMAIN - New
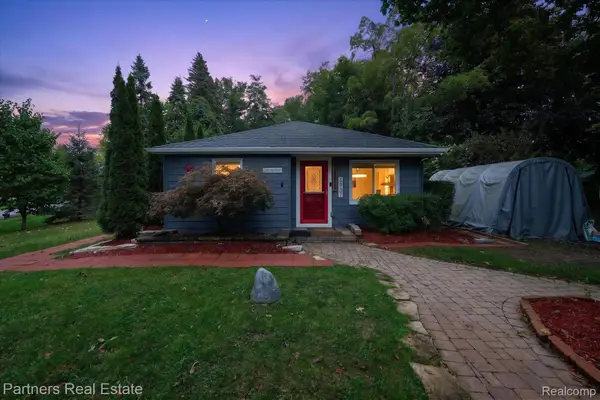 $750,000Active3 beds 2 baths1,950 sq. ft.
3937 Highcrest Drive, Brighton, MI 48116
MLS# 20261075024Listed by: PARTNERS REAL ESTATE PROFESSIONALS PC - New
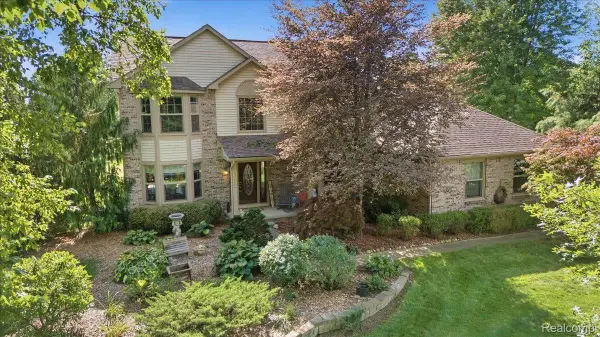 $515,000Active3 beds 4 baths3,104 sq. ft.
7890 Windhaven Lane, Brighton, MI 48114
MLS# 20261068476Listed by: KW DOMAIN - New
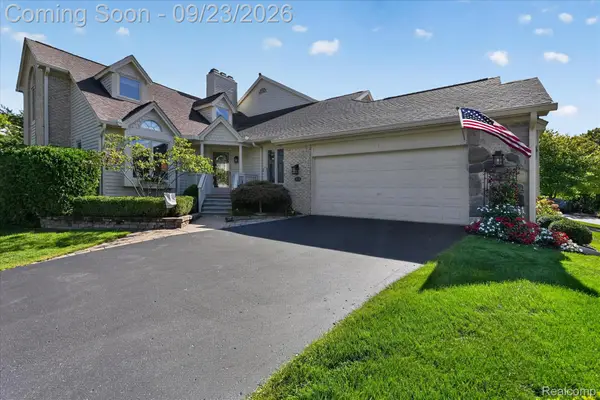 $499,900Active2 beds 3 baths2,421 sq. ft.
4439 Glen Eagles Court #88, Brighton, MI 48116
MLS# 20261074422Listed by: TEAM HAMILTON REAL ESTATE - New
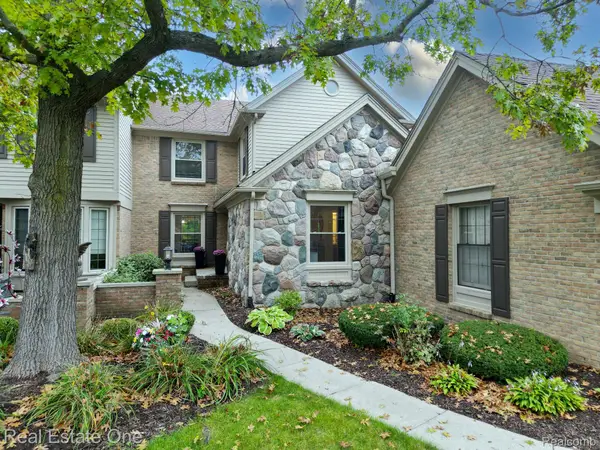 $499,900Active3 beds 4 baths3,050 sq. ft.
4775 Pine Eagles Drive, Brighton, MI 48116
MLS# 20261075178Listed by: REAL ESTATE ONE-MILFORD - New
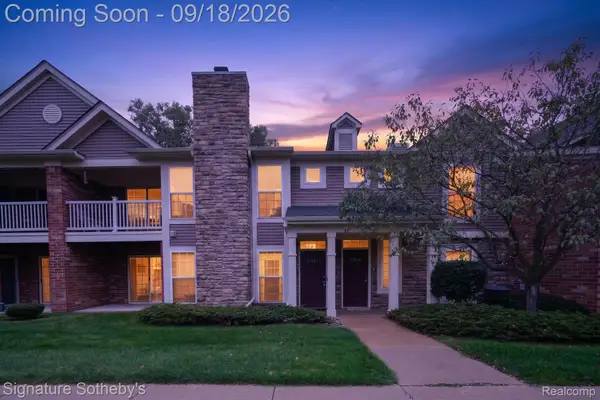 $269,900Active2 beds 2 baths1,336 sq. ft.
4357 Deeside Drive, Brighton, MI 48116
MLS# 20261071526Listed by: SIGNATURE SOTHEBY'S INTERNATIONAL REALTY NVL


Protect your home and budget from life's surprises with an Assurant Home Warranty, backed by a partner that supports you through every step of homeownership. Explore Plans.
© 2023 - 2026 ERA Franchise Systems LLC. All rights reserved. ERA Franchise Systems LLC fully supports the principles of the Fair Housing Act and the Equal Opportunity Act. ERA, ERA Real Estate powered, and their respective logos are registered service marks of ERA Franchise Systems LLC. Each office is independently owned and operated.