
6483 Pocklington Road, Britton, MI 49229
Local realty services provided by:ERA Reardon Realty
6483 Pocklington Road,Britton, MI 49229
$364,900
- 3 Beds
- 2 Baths
- 1,390 sq. ft.
- Single family
- Active
Listed by: danielle stepp
Office: foundation realty, llc-tecumseh
MLS#:50208745
Source:MI_LCAR
Price summary
- Price:$364,900
- Price per sq. ft.:$149.98
About this home
Welcome home to 6483 Pocklington Rd in, tucked away on a quiet dead-end private drive off Pocklington Road, this stunning home offers the peaceful country setting you’ve been searching for with over an acre and a half to enjoy. From the welcoming front porch to the serene backyard views, comfort and tranquility surround you at every turn. Stepping inside, you’ll immediately notice the gorgeous cathedral ceilings and inviting gas fireplace that anchor the spacious living room. The open layout flows seamlessly into the dining area and kitchen, creating the perfect space for entertaining family and friends. The kitchen offers abundant cabinet and counter space and all appliances will stay, making this home truly move-in ready. Down the hall, the large primary suite features a walk-in closet and private full bathroom. Two additional nicely sized bedrooms, another full bath, first floor laundry, and a linen closet complete the main level. The finished basement expands your living space with a wonderful family room, office area, plus plenty of storage and utility space. The attached two-car garage also offers extra storage options. Outside is where this property truly shines. Imagine summer evenings relaxing on the beautiful deck or patio surrounded by nature and peaceful countryside views. Two storage sheds provide even more functionality, and there is a wonderful garden area ready for your flowers or fresh vegetables once again. Sellers have completed many updates, including a new roof in 2022. If you’ve been dreaming of peaceful country living with room to entertain both inside and out, this Raisin Township gem is ready to welcome you home....
Contact an agent
Home facts
- Year built:1998
- Listing ID #:50208745
- Added:2 day(s) ago
- Updated:May 23, 2026 at 11:46 PM
Rooms and interior
- Bedrooms:3
- Total bathrooms:2
- Full bathrooms:2
- Flooring:Ceramic Floors
- Dining Description:On First Level
- Kitchen Description:Dishwasher, Microwave, On First Level, Range/Oven, Refrigerator
- Bedroom Description:First Floor Bedroom
- Basement Description:Finished, Full, Poured
- Living area:1,390 sq. ft.
Heating and cooling
- Cooling:Ceiling Fan(s), Central A/C
- Heating:Forced Air, Natural Gas
Structure and exterior
- Year built:1998
- Building area:1,390 sq. ft.
- Lot area:1.54 Acres
- Architectural Style:Ranch
- Construction Materials:Vinyl Siding, Vinyl Trim
- Exterior Features:Deck, Porch
- Levels:1 Story
Utilities
- Water:Private Well, Water Heater - Gas
- Sewer:Septic
Finances and disclosures
- Price:$364,900
- Price per sq. ft.:$149.98
- Tax amount:$3,200
Features and amenities
- Appliances:Range/Oven, Refrigerator, Washer, Water Softener - Owned
- Laundry features:Dryer, First Floor Laundry, On First Level, Utility/Laundry Room, Washer
- Amenities:Cathedral/Vaulted Ceiling, Ceramic Floors, Radon Mitigation System, Walk-In Closet, Water Softener - Owned
Parking
- Parking description:3 or More Spaces, Attached Garage, Electric in Garage, Gar Door Opener, Garage
- Garage spaces:2
New listings near 6483 Pocklington Road
- New
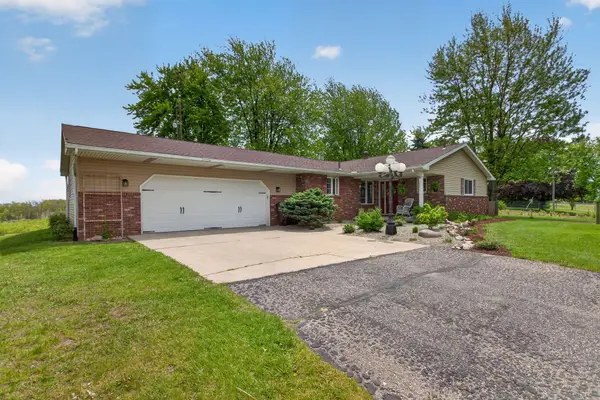 $448,900Active3 beds 2 baths1,400 sq. ft.
4415 N Rogers Highway, Britton, MI 49229
MLS# 26023426Listed by: RE/MAX IRISH HILLS REALTY  $369,875Active3 beds 3 baths1,678 sq. ft.
3427 Leeomi Drive, Britton, MI 49229
MLS# 26022427Listed by: LIVING IN LENAWEE REALTY LLC $599,000Active3 beds 3 baths1,848 sq. ft.
4401 Kopke Road, Britton, MI 49229
MLS# 50206988Listed by: HOWARD HANNA REAL ESTATE SERVICES-TECUMSEH $85,000Active3 Acres
10833 Preston Road, Britton, MI 49229
MLS# 50206761Listed by: GRATA DOMUM REALTY, LLC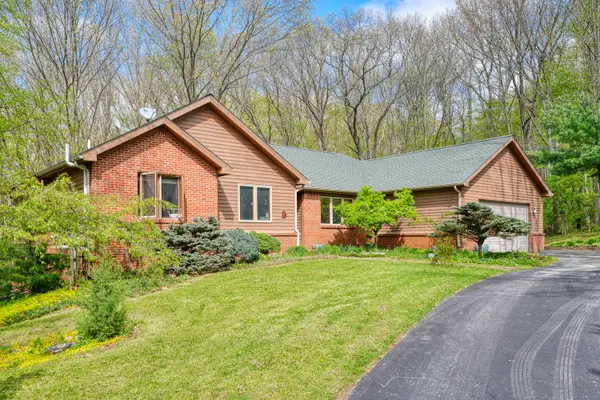 $449,000Active5 beds 3 baths1,784 sq. ft.
4482 Sutton ( Oak Ridge Dr ) Road, Britton, MI 49229
MLS# 26019144Listed by: KORICAN REAL ESTATE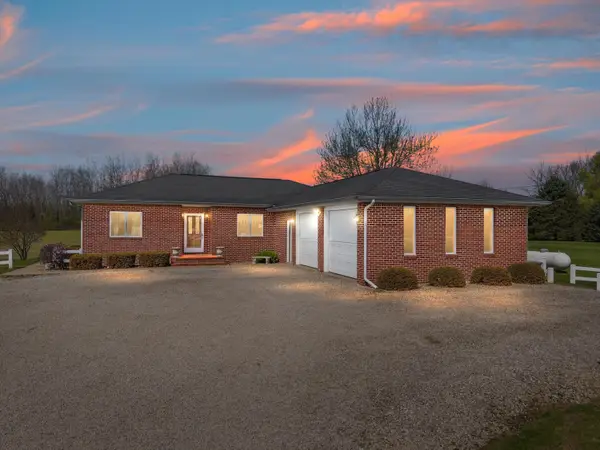 $430,000Pending3 beds 2 baths1,752 sq. ft.
3322 N Rogers Highway, Britton, MI 49229
MLS# 26016908Listed by: THE PROMANAS GROUP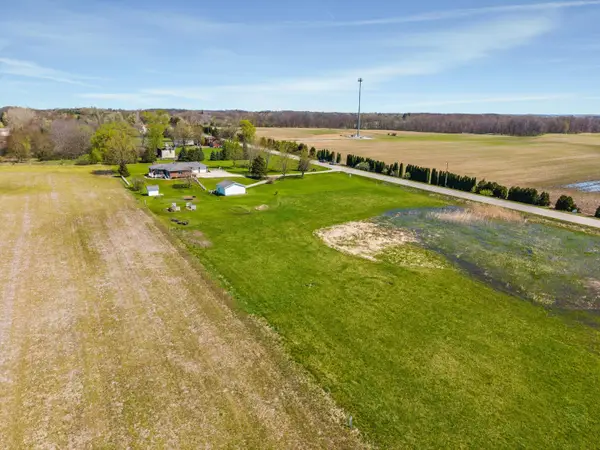 $30,000Pending2.47 Acres
3000 Rogers Highway, Britton, MI 49229
MLS# 26017132Listed by: THE PROMANAS GROUP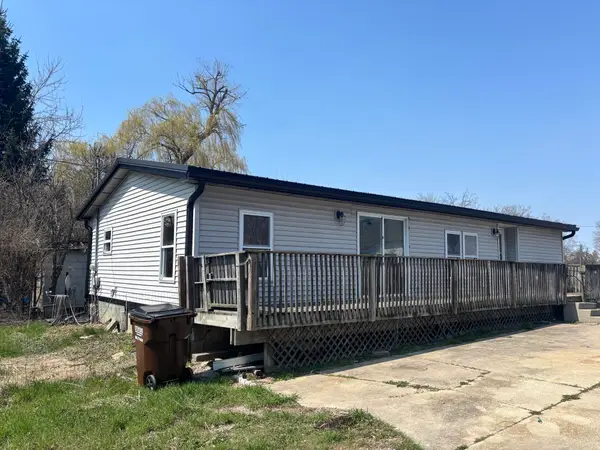 $149,900Active3 beds 1 baths1,248 sq. ft.
8163 E Monroe Road, Britton, MI 49229
MLS# 26014449Listed by: HOWARD HANNA REAL ESTATE SERVICES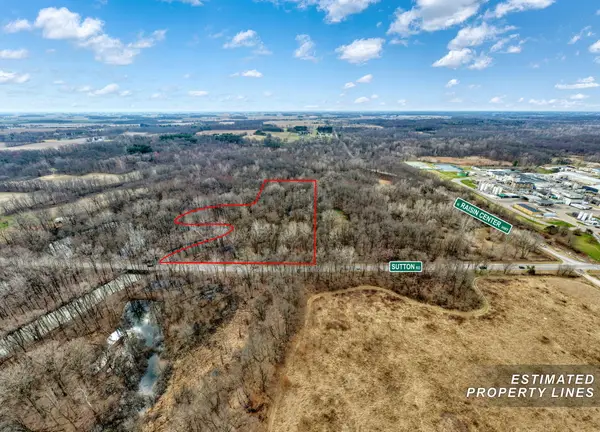 $116,000Active13.95 Acres
4000 Sutton Road #BLK, Britton, MI 49229
MLS# 26013226Listed by: CORNERSTONE REAL ESTATE


Protect your home and budget from life's surprises with an Assurant Home Warranty, backed by a partner that supports you through every step of homeownership. Explore Plans.
© 2023 - 2026 ERA Franchise Systems LLC. All rights reserved. ERA Franchise Systems LLC fully supports the principles of the Fair Housing Act and the Equal Opportunity Act. ERA, ERA Real Estate powered, and their respective logos are registered service marks of ERA Franchise Systems LLC. Each office is independently owned and operated.