
220 S Douglas Street, Bronson, MI 49028
Local realty services provided by:ERA Prime Real Estate Group
220 S Douglas Street,Bronson, MI 49028
$230,000
- 5 Beds
- 3 Baths
- 2,500 sq. ft.
- Single family
- Active
Listed by: tanya welch mtp group
Office: real broker llc.
MLS#:62026050473
Source:MI_REALCOMP
Price summary
- Price:$230,000
- Price per sq. ft.:$51.11
About this home
Welcome to 220 S. Douglas St, a spacious 5-bedroom, 2.5-bathroom brick home situated on approximately 1 acre in a convenient location close to schools and everyday amenities. This home offers plenty of space and opportunity, with a layout ready for your personal updates and finishing touches. The partially finished basement provides additional living or recreation space, while the generous lot gives you room to enjoy the outdoors. The property also features a detached garage, an additional pole barn with a concrete floor, and a storage shed--providing plenty of room for vehicles, hobbies, equipment, and storage. If you're looking for a larger home with acreage, excellent outbuilding space, and the opportunity to add your own style and improvements, this property is worth a look. Don't miss the potential this 5-bedroom brick home has to offer! This property is Sold AS IS. The home owners are offering a 1 year home warranty.
Contact an agent
Home facts
- Year built:1960
- Listing ID #:62026050473
- Added:1 day(s) ago
- Updated:September 22, 2026 at 09:10 PM
Rooms and interior
- Bedrooms:5
- Total bathrooms:3
- Full bathrooms:2
- Half bathrooms:1
- Rooms Total:7
- Flooring:Carpet, Linoleum, Tile, Vinyl, Wood
- Basement Description:Full, Partially Finished
- Living area:2,500 sq. ft.
Heating and cooling
- Cooling:Ceiling Fans, Wall Units
- Heating:Forced Air, Natural Gas
Structure and exterior
- Roof:Shingle
- Year built:1960
- Building area:2,500 sq. ft.
- Lot area:1 Acres
- Lot Features:Level
- Architectural Style:Cape Cod, Traditional
- Construction Materials:Brick, Vinyl Siding
- Exterior Features:Covered, Enclosed, Porch, Screened
- Foundation Description:Basement
Utilities
- Water:Public
- Sewer:Public Sewer, Storm Drain
Finances and disclosures
- Price:$230,000
- Price per sq. ft.:$51.11
- Tax amount:$2,353
Features and amenities
- Appliances:Dishwasher, Dryer, Microwave, Oven, Range, Refrigerator, Washer
- Laundry features:Lower Level
Parking
- Parking description:Detached, Garage Door Opener, Paved
- Garage spaces:2

New listings near 220 S Douglas Street
- New
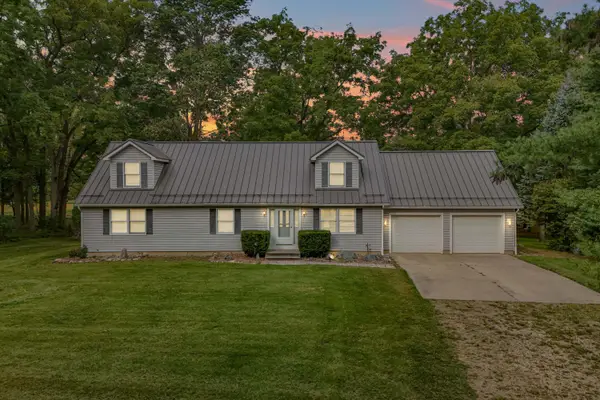 $379,000Active3 beds 2 baths2,268 sq. ft.
994 Herl Road, Bronson, MI 49028
MLS# 26049539Listed by: CENTURY 21 AFFILIATED - New
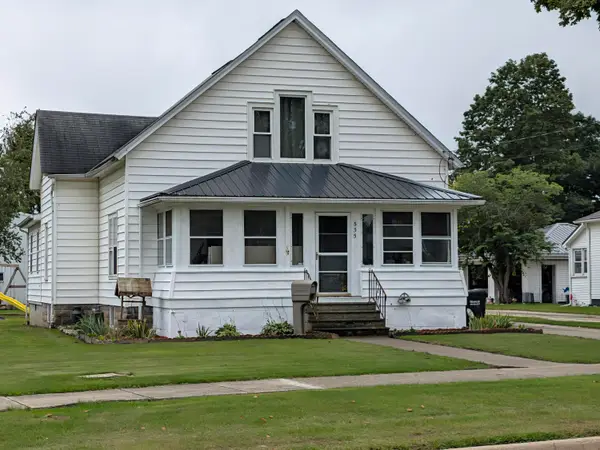 $250,000Active5 beds 1 baths2,165 sq. ft.
535 W Chicago Street, Bronson, MI 49028
MLS# 26049472Listed by: TOWNE & COUNTRY REAL ESTATE, LLC - New
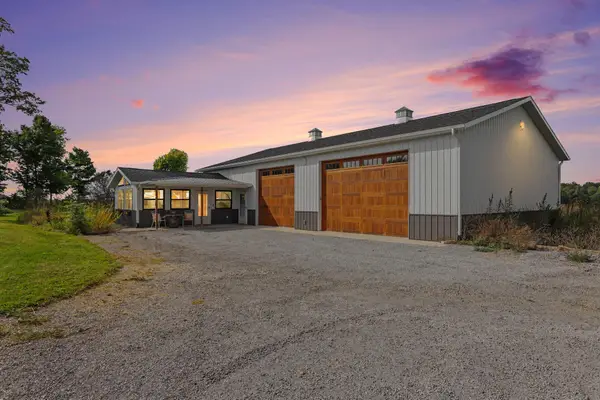 $600,000Active1 beds 1 baths2,552 sq. ft.
724 W Colon Road, Bronson, MI 49028
MLS# 26049348Listed by: HAUSKA HOME AND FARM - New
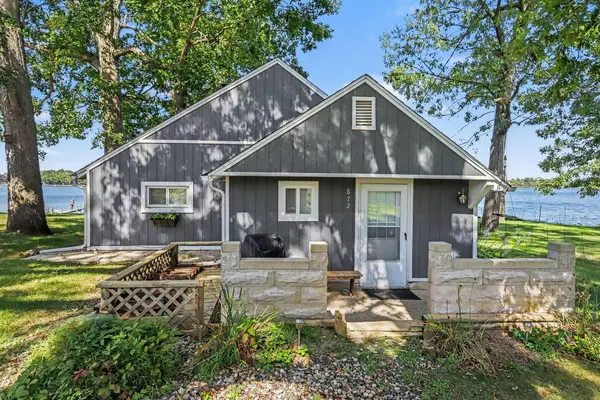 $299,900Active2 beds 2 baths1,050 sq. ft.
872-875 S Werners Trail, Bronson, MI 49028
MLS# 26049110Listed by: BERKSHIRE HATHAWAY HOMESERVICES MICHIGAN REAL ESTATE - New
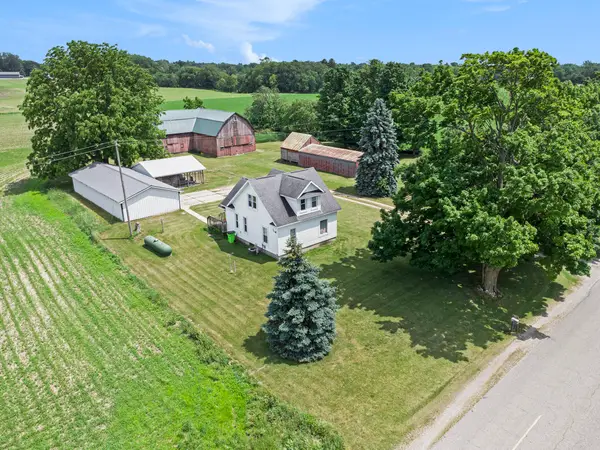 $295,000Active3 beds 1 baths1,450 sq. ft.
783 Rierson Road, Bronson, MI 49028
MLS# 26049086Listed by: RE/MAX ELITE GROUP 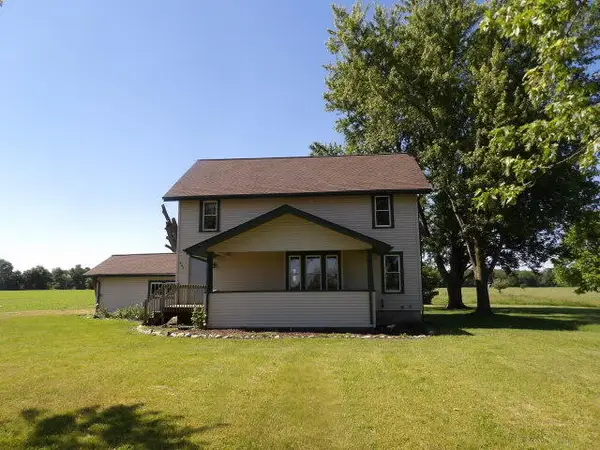 $119,900Active3 beds 1 baths1,917 sq. ft.
667 W Southern Road, Bronson, MI 49028
MLS# 26048372Listed by: RE/MAX PERRETT ASSOCIATES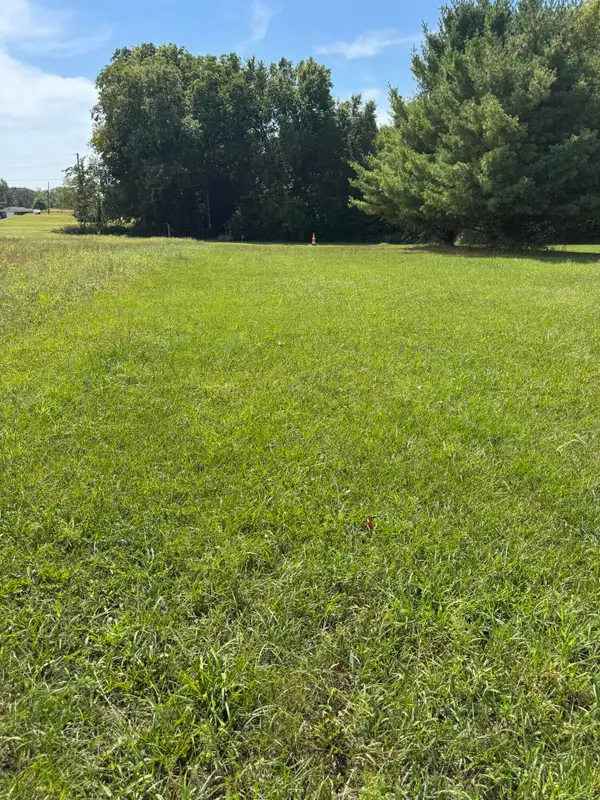 $50,000Pending4.19 Acres
VL Greenfield Road, Bronson, MI 49028
MLS# 26047786Listed by: FIVE STAR REAL ESTATE $169,900Pending2 beds 1 baths1,216 sq. ft.
240 Sherman Street, Bronson, MI 49028
MLS# 26046891Listed by: COLDWELL BANKER REAL ESTATE GROUP $235,000Active2 beds 1 baths1,000 sq. ft.
320 Lloyd LN, Bronson, MI 49028
MLS# 57050219508Listed by: SERENITY REALTY LLC


Protect your home and budget from life's surprises with an Assurant Home Warranty, backed by a partner that supports you through every step of homeownership. Explore Plans.
© 2023 - 2026 ERA Franchise Systems LLC. All rights reserved. ERA Franchise Systems LLC fully supports the principles of the Fair Housing Act and the Equal Opportunity Act. ERA, ERA Real Estate powered, and their respective logos are registered service marks of ERA Franchise Systems LLC. Each office is independently owned and operated.