
229 S Matteson Street, Bronson, MI 49028
Local realty services provided by:ERA Reardon Realty Great Lakes
229 S Matteson Street,Bronson, MI 49028
$205,000
- 3 Beds
- 1 Baths
- 1,504 sq. ft.
- Single family
- Active
Listed by: mike himes
Office: re/max elite group
MLS#:26038855
Source:MI_MICHRIC
Price summary
- Price:$205,000
- Price per sq. ft.:$218.09
About this home
Welcome home to this inviting 3-bedroom tri-level offering the perfect combination of comfort, functionality, and space. The thoughtfully designed floor plan provides separate living areas, making it ideal for both everyday living and entertaining. The bright and welcoming main level features a spacious living room that flows into the dining area and kitchen, creating an open and comfortable gathering space. Conveniently located near schools and parks, this well-maintained home combines a desirable layout with a great location. Don't miss your opportunity to make this charming tri-level your next home—schedule your private showing today!
Contact an agent
Home facts
- Year built:1967
- Listing ID #:26038855
- Added:68 day(s) ago
- Updated:October 04, 2026 at 03:48 PM
Rooms and interior
- Bedrooms:3
- Total bathrooms:1
- Full bathrooms:1
- Rooms Total:8
- Kitchen Description:Range, Refrigerator
- Basement:Yes
- Living area:1,504 sq. ft.
Heating and cooling
- Heating:Hot Water
Structure and exterior
- Year built:1967
- Building area:1,504 sq. ft.
- Lot area:0.2 Acres
- Construction Materials:Vinyl Siding
Utilities
- Water:Public
Finances and disclosures
- Price:$205,000
- Price per sq. ft.:$218.09
- Tax amount:$3,542 (2024)
Parking
- Garage:Yes
- Garage spaces:1
New listings near 229 S Matteson Street
- New
 $399,900Active-- beds -- baths
367 Margaret Ann Drive, Bronson, MI 49028
MLS# 26052507Listed by: SOUTHERN MARSH REALTY - New
 $189,900Active2 beds 1 baths1,516 sq. ft.
131 N Lincoln Street, Bronson, MI 49028
MLS# 26051953Listed by: TOWNE & COUNTRY REAL ESTATE, LLC - New
 $134,900Active1 beds 1 baths605 sq. ft.
143 State Street, Bronson, MI 49028
MLS# 26051664Listed by: REAL BROKER LLC - New
 $150,000Active14 Acres
Herl Road, Bronson, MI 49028
MLS# 26051608Listed by: SOUTHERN MARSH REALTY - New
 $175,000Active3 beds 2 baths1,167 sq. ft.
330 N Matteson Street, Bronson, MI 49028
MLS# 26050740Listed by: REAL BROKER LLC  $230,000Active5 beds 3 baths2,500 sq. ft.
220 S Douglas Street, Bronson, MI 49028
MLS# 26050473Listed by: REAL BROKER LLC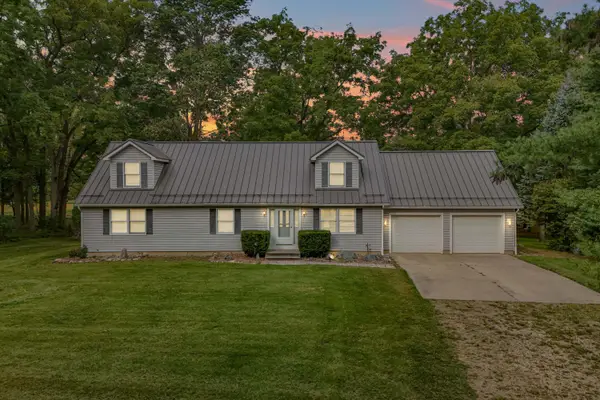 $379,000Pending3 beds 2 baths2,268 sq. ft.
994 Herl Road, Bronson, MI 49028
MLS# 26049539Listed by: CENTURY 21 AFFILIATED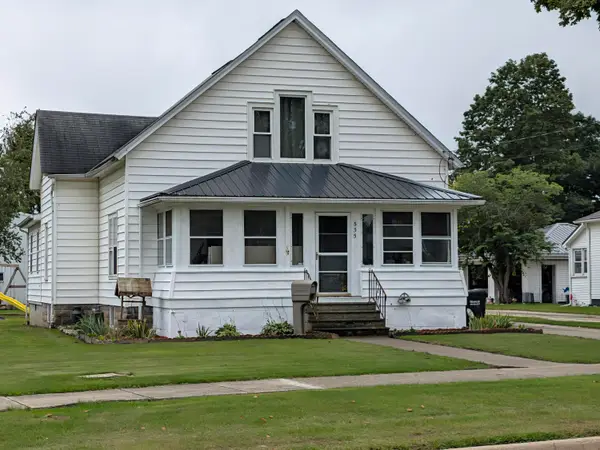 $250,000Active5 beds 1 baths2,165 sq. ft.
535 W Chicago Street, Bronson, MI 49028
MLS# 26049472Listed by: TOWNE & COUNTRY REAL ESTATE, LLC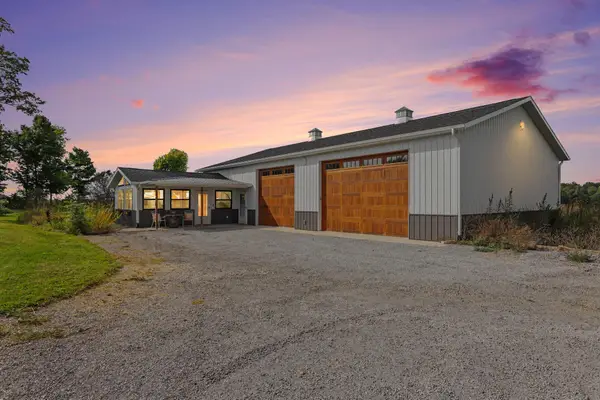 $600,000Active1 beds 1 baths2,552 sq. ft.
724 W Colon Road, Bronson, MI 49028
MLS# 26049348Listed by: HAUSKA HOME AND FARM $299,900Pending2 beds 2 baths1,050 sq. ft.
872-875 S Werners Trail, Bronson, MI 49028
MLS# 64026049110Listed by: BERKSHIRE HATHAWAY HOMESERVICES MICHIGAN REAL ESTATE


Protect your home and budget from life's surprises with an Assurant Home Warranty, backed by a partner that supports you through every step of homeownership. Explore Plans.
© 2023 - 2026 ERA Franchise Systems LLC. All rights reserved. ERA Franchise Systems LLC fully supports the principles of the Fair Housing Act and the Equal Opportunity Act. ERA, ERA Real Estate powered, and their respective logos are registered service marks of ERA Franchise Systems LLC. Each office is independently owned and operated.