
10149 Emerald Drive, Brooklyn, MI 49230
Local realty services provided by:ERA Reardon Realty Great Lakes
10149 Emerald Drive,Brooklyn, MI 49230
$385,000
- 3 Beds
- 3 Baths
- 3,056 sq. ft.
- Single family
- Active
Listed by: amy saffold
Office: re/max platinum
MLS#:26023750
Source:MI_MICHRIC
Price summary
- Price:$385,000
- Price per sq. ft.:$157.14
About this home
Peaceful setting on canal to all sports Stoney Lake. Located on a quiet cul-de-sac in a quaint neighborhood with no association. The house is set up for entertaining and relaxation! Large spaces and tons of natural light highlight this fun layout. Views of the lake, and fireplaces in the living room and primary bedrooms add to the perks. Third floor loft with skylights would make a great office/artist space or a place for Legos and puzzles to stay away from animals and activity. Patio and deck face the lake. Covered front porch complete with a swing. A door from the kitchen leads to a shaded patio for the grill and to sneak in groceries or it has space to build a ramp for accessibility. Dock is ready for fishing or jet skis. Just 5 minutes from all the summer action at MIS or the state park. Come enjoy all that the Irish Hills Area has to offer! Priced to sell! Canal weeds are being treated. Peaceful setting on canal to all sports Stoney Lake. Located on a quiet cul-de-sac in a quaint neighborhood with no association. The house is set up for entertaining and relaxation! Large spaces and tons of natural light highlight this fun layout. Views of the lake, and fireplaces in the living room and primary bedrooms add to the perks. Third floor loft with skylights would make a great office/artist space or a place for Legos and puzzles to stay away from animals and activity. Patio and deck face the lake. Covered front porch complete with a swing. A door from the kitchen leads to a shaded patio for the grill and to sneak in groceries or it has space to build a ramp for accessibility. Dock is ready for fishing or jet skis. Just 5 minutes from all the summer action at MIS or the state park. Come enjoy all that the Irish Hills Area has to offer! Priced to sell! Canal weeds are being treated....
Contact an agent
Home facts
- Year built:2001
- Listing ID #:26023750
- Added:101 day(s) ago
- Updated:September 06, 2026 at 03:40 PM
Rooms and interior
- Bedrooms:3
- Total bathrooms:3
- Full bathrooms:3
- Rooms Total:10
- Kitchen Description:Dishwasher, Disposal, Microwave, Oven, Range, Refrigerator
- Basement:Yes
- Living area:3,056 sq. ft.
Heating and cooling
- Central air:Yes
Structure and exterior
- Year built:2001
- Building area:3,056 sq. ft.
- Lot area:0.53 Acres
- Construction Materials:Vinyl Siding
Schools
- High school:Columbia Central High School
- Middle school:Columbia Upper Elementary School
- Elementary school:Columbia Elementary School
Utilities
- Water:Well
Finances and disclosures
- Price:$385,000
- Price per sq. ft.:$157.14
- Tax amount:$5,293 (2025)
Features and amenities
- Laundry features:Washer
Parking
- Garage:Yes
- Garage spaces:2
New listings near 10149 Emerald Drive
- New
 $1,200,000Active109.69 Acres
VL Crego Road, Brooklyn, MI 49230
MLS# 26047405Listed by: THE BROKERAGE HOUSE - New
 $634,900Active3 beds 2 baths2,208 sq. ft.
124 Claremont Circle, Brooklyn, MI 49230
MLS# 26047178Listed by: EXP REALTY - New
 $18,000Active0.23 Acres
120 Ivanhoe DR, Brooklyn, MI 49230
MLS# 56050220787Listed by: THE BERGER GROUP
- New
 $179,900Active2 beds 1 baths1,096 sq. ft.
127 Broad Street, Brooklyn, MI 49230
MLS# 26046536Listed by: HOME 1ST REAL ESTATE - Open Sun, 2 to 4pmNew
 $185,000Active3 beds 2 baths1,782 sq. ft.
312 N Main Street, Brooklyn, MI 49230
MLS# 26046495Listed by: HOWARD HANNA REAL ESTATE - New
 Listed by ERA$125,000Active3 beds 2 baths1,654 sq. ft.
106 E Commercial Street, Brooklyn, MI 49230
MLS# 26046405Listed by: ERA REARDON REALTY - New
 $1,200,000Active5 beds 3 baths4,125 sq. ft.
110 Hilltop Court, Brooklyn, MI 49230
MLS# 26045753Listed by: THE BROKERAGE HOUSE - New
 $349,000Active4 beds 3 baths2,537 sq. ft.
12889 Kelley Road, Brooklyn, MI 49230
MLS# 26045756Listed by: TOM SCHINDLER 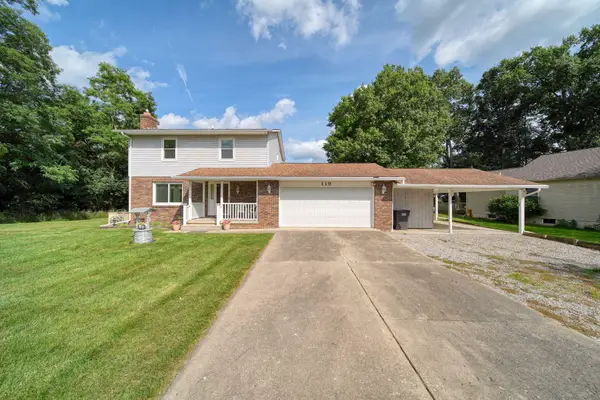 $325,000Active3 beds 3 baths1,695 sq. ft.
119 Claremont Circle, Brooklyn, MI 49230
MLS# 26044990Listed by: COOLEY REAL ESTATE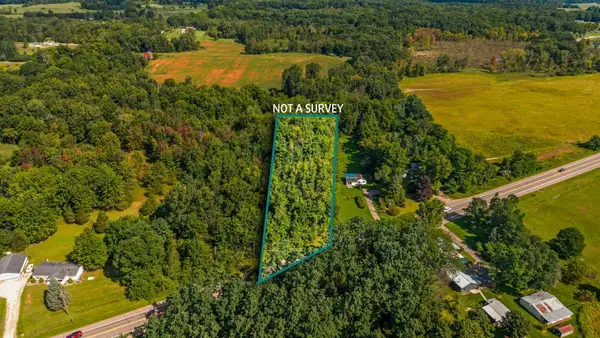 $54,000Active3.85 Acres
13000 Us Highway 12, Brooklyn, MI 49230
MLS# 26044984Listed by: CENTURY 21 AFFILIATED


Protect your home and budget from life's surprises with an Assurant Home Warranty, backed by a partner that supports you through every step of homeownership. Explore Plans.
© 2023 - 2026 ERA Franchise Systems LLC. All rights reserved. ERA Franchise Systems LLC fully supports the principles of the Fair Housing Act and the Equal Opportunity Act. ERA, ERA Real Estate powered, and their respective logos are registered service marks of ERA Franchise Systems LLC. Each office is independently owned and operated.