
10525 Antcliff, Brooklyn, MI 49230
Local realty services provided by:ERA Greater North Properties
10525 Antcliff,Brooklyn, MI 49230
$850,000
- 4 Beds
- 4 Baths
- 3,741 sq. ft.
- Single family
- Active
Listed by: nicole lafernier
Office: keller williams professionals
MLS#:26034054
Source:MI_MICHRIC
Price summary
- Price:$850,000
- Price per sq. ft.:$358.8
About this home
Remarks: Discover 63.72 acres of prime hunting and recreational land featuring a custom-built home with a private in-law suite, walk-out basement, barn, and established hunting infrastructure. Whether you're searching for a premier hunting property or a private retreat, this rare offering combines acreage, privacy, and endless outdoor opportunities. Multiple deer blinds, a custom-built deer camp with 30AMP power, and a network of trails make this property a true outdoor enthusiast's paradise for hunting, hiking, ATV riding, and wildlife viewing. Tucked at the end of a winding driveway, the home offers a peaceful setting with beautiful views in every season. Inside, you'll find spacious rooms, abundant natural light, and inviting spaces for entertaining & everyday living. Relax in the great room with cozy fireplace and take in the breathtaking panorama of nature from the kitchen with wrap-around deck. Convenient first floor primary suite, with two additional bedrooms on the second level, along with a loft that can be easily converted to a fifth bedroom. The walk-out lower level includes a second full kitchen and dining area, family room, bedroom with ensuite, bonus room, and laundry, with its own private entry off the garage--ideal for guests or multi-generational living. Plenty of storage throughout this home including a workshop and safe room hidden in the basement. The main floor mud room features a second set of laundry hookups. A substantial barn offers ample room for equipment, ATVs, tractors, tools, and outdoor gear. Experience the freedom, privacy, and natural beauty that only a property of this scale can provide. See property features sheet for updates and negotiable items. You truly have to experience it in person to appreciate the beauty and magnitude. Don't miss out! Showings begin 7/13. 24-hour notice to show. Owner occupied, please do not walk the property without an appointment. Under video surveillance. BATVAI Sale includes two parcels, see agent remarks....
Contact an agent
Home facts
- Year built:2003
- Listing ID #:26034054
- Added:55 day(s) ago
- Updated:September 06, 2026 at 03:40 PM
Rooms and interior
- Bedrooms:4
- Total bathrooms:4
- Full bathrooms:3
- Half bathrooms:1
- Rooms Total:4
- Kitchen Description:Dishwasher, Microwave, Range, Refrigerator
- Basement:Yes
- Living area:3,741 sq. ft.
Heating and cooling
- Heating:Forced Air
- Central air:Yes
Structure and exterior
- Year built:2003
- Building area:3,741 sq. ft.
- Lot area:63.72 Acres
- Lot Features:Recreational, Wetland Area, Wooded
- Construction Materials:Brick, Vinyl Siding
Utilities
- Water:Well
Finances and disclosures
- Price:$850,000
- Price per sq. ft.:$358.8
- Tax amount:$6,739 (2025)
Features and amenities
- Laundry features:Washer
Parking
- Garage:Yes
- Garage spaces:3
New listings near 10525 Antcliff
- New
 $1,200,000Active109.69 Acres
VL Crego Road, Brooklyn, MI 49230
MLS# 26047405Listed by: THE BROKERAGE HOUSE - New
 $634,900Active3 beds 2 baths2,208 sq. ft.
124 Claremont Circle, Brooklyn, MI 49230
MLS# 26047178Listed by: EXP REALTY - New
 $18,000Active0.23 Acres
120 Ivanhoe DR, Brooklyn, MI 49230
MLS# 56050220787Listed by: THE BERGER GROUP
- New
 $179,900Active2 beds 1 baths1,096 sq. ft.
127 Broad Street, Brooklyn, MI 49230
MLS# 26046536Listed by: HOME 1ST REAL ESTATE - Open Sun, 2 to 4pmNew
 $185,000Active3 beds 2 baths1,782 sq. ft.
312 N Main Street, Brooklyn, MI 49230
MLS# 26046495Listed by: HOWARD HANNA REAL ESTATE - New
 Listed by ERA$125,000Active3 beds 2 baths1,654 sq. ft.
106 E Commercial Street, Brooklyn, MI 49230
MLS# 26046405Listed by: ERA REARDON REALTY - New
 $1,200,000Active5 beds 3 baths4,125 sq. ft.
110 Hilltop Court, Brooklyn, MI 49230
MLS# 26045753Listed by: THE BROKERAGE HOUSE - New
 $349,000Active4 beds 3 baths2,537 sq. ft.
12889 Kelley Road, Brooklyn, MI 49230
MLS# 26045756Listed by: TOM SCHINDLER 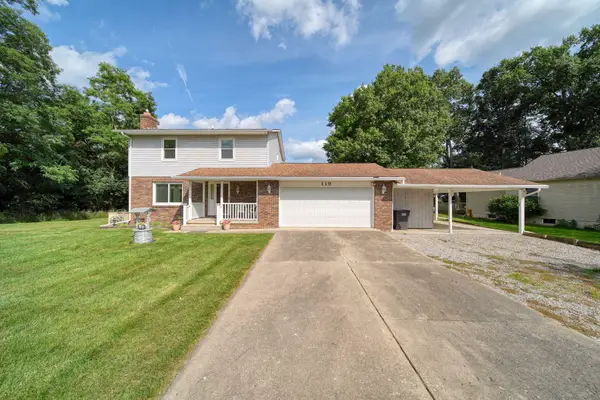 $325,000Active3 beds 3 baths1,695 sq. ft.
119 Claremont Circle, Brooklyn, MI 49230
MLS# 26044990Listed by: COOLEY REAL ESTATE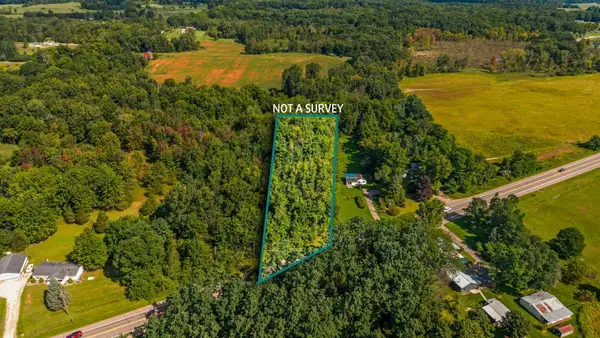 $54,000Active3.85 Acres
13000 Us Highway 12, Brooklyn, MI 49230
MLS# 26044984Listed by: CENTURY 21 AFFILIATED


Protect your home and budget from life's surprises with an Assurant Home Warranty, backed by a partner that supports you through every step of homeownership. Explore Plans.
© 2023 - 2026 ERA Franchise Systems LLC. All rights reserved. ERA Franchise Systems LLC fully supports the principles of the Fair Housing Act and the Equal Opportunity Act. ERA, ERA Real Estate powered, and their respective logos are registered service marks of ERA Franchise Systems LLC. Each office is independently owned and operated.