
110 Hilltop Court, Brooklyn, MI 49230
Local realty services provided by:ERA Prime Real Estate Group
Listed by: jenifer scanlon, kristen king
Office: the brokerage house
MLS#:55026045753
Source:MI_REALCOMP
Price summary
- Price:$1,200,000
- Price per sq. ft.:$272.91
- Monthly HOA dues:$38.33
About this home
Lake Columbia living at its finest! Tucked on a quiet cul-de-sac in the heart of this 840-acre all-sports lake, this beautifully cared-for home boasts 60' of frontage, incredible views & sunsets, sandy beach, 2 docks, stone seawall, gorgeous hardscapes, lush landscaping & irrigation. Inside, high-end finishes & exceptional gathering spaces shine, including an incredible lakeside living space with fireplace that opens to the patio, bringing lake life right to your door. The gorgeous new kitchen features custom cabinetry, stone countertops, abundant storage & prep space, plus casual dining and a huge dining area made for a table full of loved ones. 5 bedrooms include a lakeside en-suite and impressive primary retreat/cathedral ceilings, fireplace, deck access & spa-like bath. Multiple indoor/outdoor living spaces, oversized garage, attic & dry crawl space complete this exceptional lakefront home. Welcome to the lake! Welcome home to Lake Columbia!
Contact an agent
Home facts
- Year built:1989
- Listing ID #:55026045753
- Added:4 day(s) ago
- Updated:September 01, 2026 at 06:05 PM
Rooms and interior
- Bedrooms:5
- Total bathrooms:3
- Full bathrooms:3
- Rooms Total:10
- Flooring:Carpet, Ceramic Tile, Vinyl, Wood
- Basement Description:Full, Walk-Out Access
- Living area:4,125 sq. ft.
Heating and cooling
- Cooling:Ceiling Fans, Central Air
- Heating:Forced Air, Natural Gas
Structure and exterior
- Year built:1989
- Building area:4,125 sq. ft.
- Lot area:0.32 Acres
- Lot Features:Landscaped Ground Cover, Sprinklers
- Architectural Style:Ranch
- Construction Materials:Stone, Vinyl Siding
- Exterior Features:Covered, Deck, Patio, Porch
- Foundation Description:Basement
Utilities
- Water:Well
- Sewer:Public Sewer
Finances and disclosures
- Price:$1,200,000
- Price per sq. ft.:$272.91
- Tax amount:$8,829
Features and amenities
- Appliances:Cooktop, Dishwasher, Disposal, Dryer, Humidifier, Microwave, Oven, Range, Refrigerator, Washer, Water Softener Owned
- Laundry features:Laundry Room, Main Level
- Amenities:Wet Bar
Parking
- Parking description:Attached, Concrete
- Garage spaces:2

New listings near 110 Hilltop Court
- New
 Listed by ERA$125,000Active1 beds 2 baths1,654 sq. ft.
106 E Commercial Street, Brooklyn, MI 49230
MLS# 26046405Listed by: ERA REARDON REALTY - New
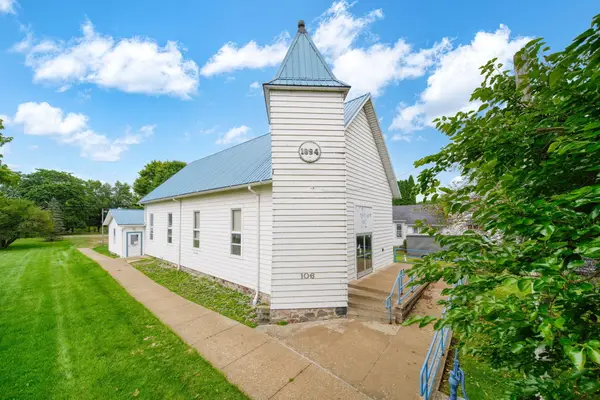 $125,000Active1 beds 2 baths1,654 sq. ft.
106 E Commercial Street, Brooklyn, MI 49230
MLS# 81026046405Listed by: ERA REARDON REALTY - New
 $349,000Active4 beds 3 baths2,537 sq. ft.
12889 Kelley Road, Brooklyn, MI 49230
MLS# 55026045756Listed by: TOM SCHINDLER - New
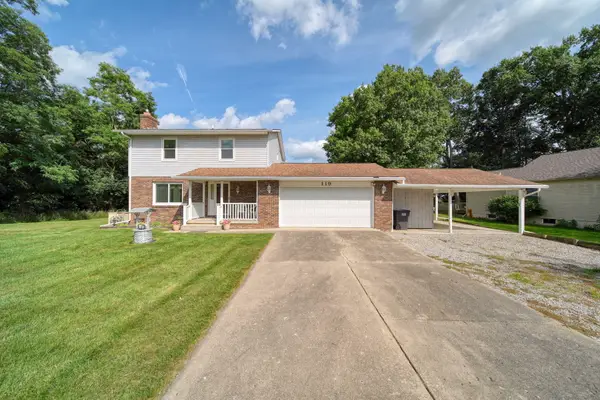 $325,000Active3 beds 3 baths1,695 sq. ft.
119 Claremont Circle, Brooklyn, MI 49230
MLS# 81026044990Listed by: COOLEY REAL ESTATE - New
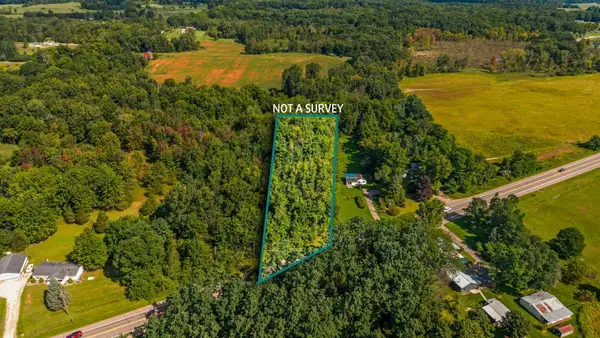 $54,000Active3.85 Acres
13000 Us Highway 12, Brooklyn, MI 49230
MLS# 26044984Listed by: CENTURY 21 AFFILIATED - New
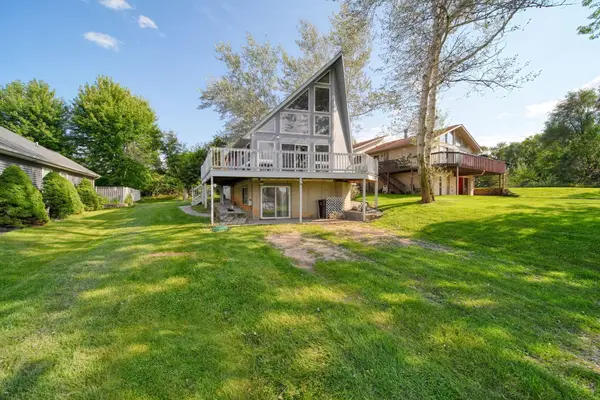 Listed by ERA$260,000Active3 beds 2 baths1,448 sq. ft.
169 Riviera Drive, Brooklyn, MI 49230
MLS# 26044673Listed by: ERA REARDON REALTY, L.L.C. - New
 $100,000Active2 beds 1 baths1,033 sq. ft.
13676 Us-12, Brooklyn, MI 49230
MLS# 26044590Listed by: CENTURY 21 AFFILIATED - New
 $499,900Active6 beds 3 baths2,713 sq. ft.
13250 Taylor Road, Brooklyn, MI 49230
MLS# 55026044561Listed by: EXP REALTY  $139,800Pending6.92 Acres
490 Tiffany Street, Brooklyn, MI 49230
MLS# 26044485Listed by: CENTURY 21 AFFILIATED


Protect your home and budget from life's surprises with an Assurant Home Warranty, backed by a partner that supports you through every step of homeownership. Explore Plans.
© 2023 - 2026 ERA Franchise Systems LLC. All rights reserved. ERA Franchise Systems LLC fully supports the principles of the Fair Housing Act and the Equal Opportunity Act. ERA, ERA Real Estate powered, and their respective logos are registered service marks of ERA Franchise Systems LLC. Each office is independently owned and operated.