
11726 Killarney Hwy HWY, Brooklyn, MI 49230
Local realty services provided by:ERA Prime Real Estate Group
11726 Killarney Hwy HWY,Brooklyn, MI 49230
$1,300,000
- 5 Beds
- 3 Baths
- 4,130 sq. ft.
- Single family
- Active
Listed by: kim k goldmann
Office: michigan living real estate
MLS#:56050215098
Source:MI_REALCOMP
Price summary
- Price:$1,300,000
- Price per sq. ft.:$314.77
About this home
Surrounded by majestic mature trees and gracing Allens Lake shore, is 11726 Killarney. One of a kind build 5 BR Chalet with 4.3 acres on the 63 acre All Sports lake. Open Post and beam in the great room featuring a wall length stone fireplace, making you feel like you are up north. Additional fireplaces in the LR and finished basement which offers full bath, BR and family room. Loft bedroom features lots of built in storage. Walkout basement to a patio and steps down to the lake. and boathouse Stone gazebo waiting for grilling and conversation. Extra detached 24x40 garage and 60x80 pole barn. Abundance of wildlife, great fishing, winter sports, and kayaking to connected lakes, make this property a must see. One owner home would love to raise another family under its roof, new in 2025!
Contact an agent
Home facts
- Year built:1969
- Subdivision & Development:N/A
- Listing ID #:56050215098
- Added:51 day(s) ago
- Updated:September 06, 2026 at 10:02 AM
Rooms and interior
- Bedrooms:5
- Total bathrooms:3
- Full bathrooms:3
- Rooms Total:10
- Flooring:Ceramic Tile
- Kitchen Description:Eat-in Kitchen
- Basement Description:Daylight, Exterior Entry, Finished, Interior Entry, Walk-Out Access
- Living area:4,130 sq. ft.
Heating and cooling
- Cooling:Ceiling Fans, Central Air
- Heating:Electric, Radiant
Structure and exterior
- Year built:1969
- Building area:4,130 sq. ft.
- Lot area:4.3 Acres
- Lot Features:Many Trees, Rolling Slope, Water View, Wooded
- Construction Materials:Brick, Vinyl Siding, Wood Siding
- Exterior Features:Deck, Patio, Porch
- Foundation Description:Basement
- Levels:Two
Utilities
- Water:Well
- Sewer:Septic Tank
Finances and disclosures
- Price:$1,300,000
- Price per sq. ft.:$314.77
- Tax amount:$6,026
Features and amenities
- Appliances:Dishwasher, Dryer, Microwave, Oven, Range, Refrigerator, Washer, Water Softener Owned
- Amenities:Balcony, Cathedral Ceilings
Parking
- Parking description:Assigned 2 Spaces, Attached, Garage, Paved, Two and Half Car Garage
- Garage spaces:2.5

New listings near 11726 Killarney Hwy HWY
- New
 $1,200,000Active109.69 Acres
VL Crego Road, Brooklyn, MI 49230
MLS# 26047405Listed by: THE BROKERAGE HOUSE - New
 $634,900Active3 beds 2 baths2,208 sq. ft.
124 Claremont Circle, Brooklyn, MI 49230
MLS# 26047178Listed by: EXP REALTY - New
 $18,000Active0.23 Acres
120 Ivanhoe DR, Brooklyn, MI 49230
MLS# 56050220787Listed by: THE BERGER GROUP - New
 $179,900Active2 beds 1 baths1,096 sq. ft.
127 Broad Street, Brooklyn, MI 49230
MLS# 55026046536Listed by: HOME 1ST REAL ESTATE - Open Sun, 2 to 4pmNew
 $185,000Active3 beds 2 baths1,782 sq. ft.
312 N Main Street, Brooklyn, MI 49230
MLS# 81026046495Listed by: HOWARD HANNA REAL ESTATE - New
 Listed by ERA$125,000Active3 beds 2 baths1,654 sq. ft.
106 E Commercial Street, Brooklyn, MI 49230
MLS# 26046405Listed by: ERA REARDON REALTY - New
 $1,200,000Active5 beds 3 baths4,125 sq. ft.
110 Hilltop Court, Brooklyn, MI 49230
MLS# 55026045753Listed by: THE BROKERAGE HOUSE - New
 $349,000Active4 beds 3 baths2,537 sq. ft.
12889 Kelley Road, Brooklyn, MI 49230
MLS# 55026045756Listed by: TOM SCHINDLER 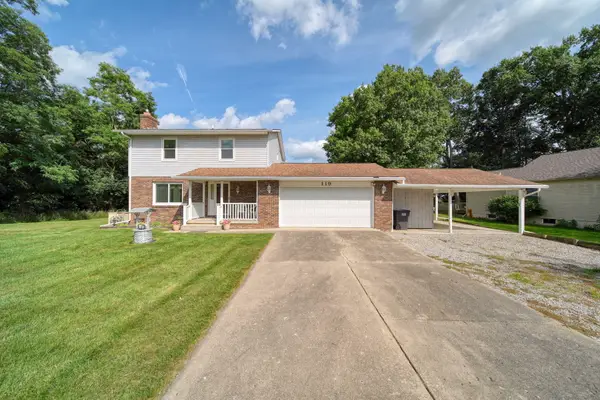 $325,000Active3 beds 3 baths1,695 sq. ft.
119 Claremont Circle, Brooklyn, MI 49230
MLS# 81026044990Listed by: COOLEY REAL ESTATE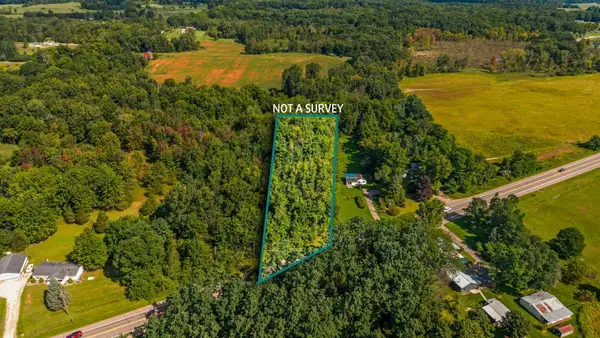 $54,000Active3.85 Acres
13000 Us Highway 12, Brooklyn, MI 49230
MLS# 26044984Listed by: CENTURY 21 AFFILIATED


Protect your home and budget from life's surprises with an Assurant Home Warranty, backed by a partner that supports you through every step of homeownership. Explore Plans.
© 2023 - 2026 ERA Franchise Systems LLC. All rights reserved. ERA Franchise Systems LLC fully supports the principles of the Fair Housing Act and the Equal Opportunity Act. ERA, ERA Real Estate powered, and their respective logos are registered service marks of ERA Franchise Systems LLC. Each office is independently owned and operated.