
2129 Heights Drive, Brooklyn, MI 49230
Local realty services provided by:ERA Reardon Realty
2129 Heights Drive,Brooklyn, MI 49230
$280,000
- 3 Beds
- 2 Baths
- 2,526 sq. ft.
- Single family
- Active
Listed by: mykayla barrett, tamara culler
Office: nexthome roots re group
MLS#:26041474
Source:MI_MICHRIC
Price summary
- Price:$280,000
- Price per sq. ft.:$190.48
About this home
Welcome home to this charming 3-bedroom, 1.5-bathroom home nestled on a beautiful 1.29-acre lot in the heart of Brooklyn! Offering 2,526 square feet of finished living space, this home provides plenty of room to relax, entertain, and make lasting memories. Step outside and enjoy the expansive backyard—perfect for summer barbecues, bonfires, gardening, or simply soaking in the peaceful surroundings. Whether you're dreaming of extra outdoor recreation space or room for projects, this property offers endless possibilities. Inside, you'll find spacious living areas designed for comfort, along with a convenient, attached 2-car garage for parking and additional storage. Combining generous indoor space with a picturesque setting, this home is the perfect blend of comfort, privacy, and country-style living while remaining close to all that Brooklyn has to offer.
Contact an agent
Home facts
- Year built:1977
- Listing ID #:26041474
- Added:46 day(s) ago
- Updated:September 23, 2026 at 03:58 PM
Rooms and interior
- Bedrooms:3
- Total bathrooms:2
- Full bathrooms:1
- Half bathrooms:1
- Rooms Total:7
- Kitchen Description:Dishwasher, Disposal, Microwave, Oven, Refrigerator
- Basement:Yes
- Living area:2,526 sq. ft.
Heating and cooling
- Heating:Forced Air
- Central air:Yes
Structure and exterior
- Year built:1977
- Building area:2,526 sq. ft.
- Lot area:1.29 Acres
- Lot Features:Wooded
- Construction Materials:Vinyl Siding
Utilities
- Water:Well
Finances and disclosures
- Price:$280,000
- Price per sq. ft.:$190.48
- Tax amount:$2,212 (2025)
Features and amenities
- Laundry features:Washer
Parking
- Garage:Yes
- Garage spaces:2
New listings near 2129 Heights Drive
- New
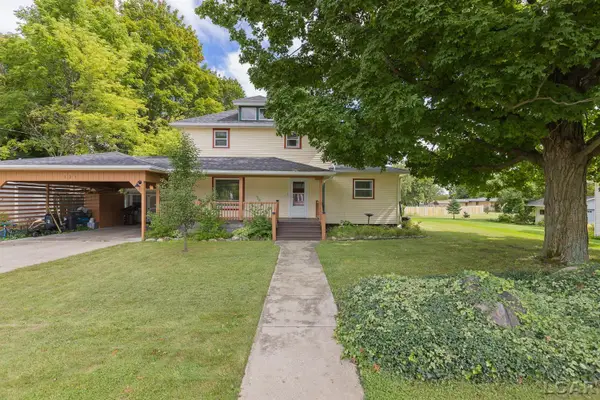 $207,900Active2 beds 2 baths1,728 sq. ft.
121 S King Street, Brooklyn, MI 49230
MLS# 50222760Listed by: HEART O' THE HILLS REALTY - New
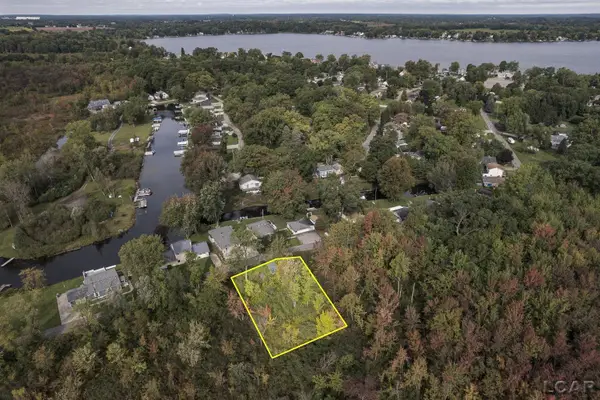 $30,000Active0.35 Acres
400 Cedar St BLK Street, Brooklyn, MI 49230
MLS# 50222732Listed by: HOWARD HANNA REAL ESTATE SERVICES-TECUMSEH - New
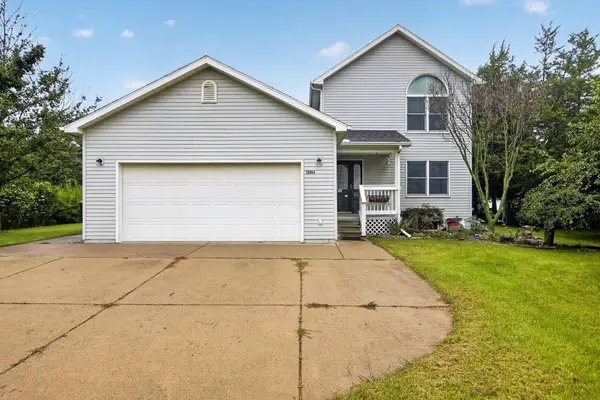 $305,000Active3 beds 2 baths1,922 sq. ft.
12964 Kelley Road, Brooklyn, MI 49230
MLS# 55026049532Listed by: SPROAT REALTY PROFESSIONALS-J
- New
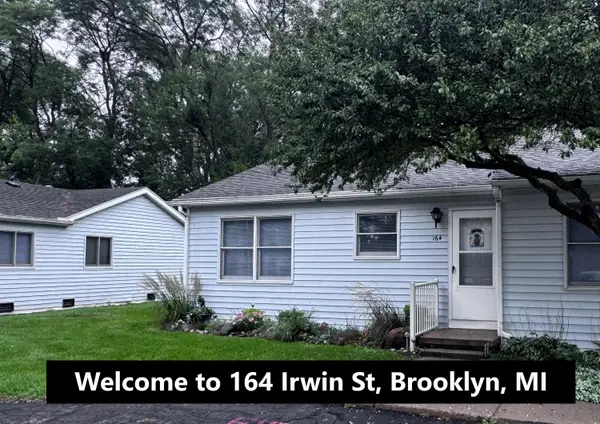 $119,900Active1 beds 1 baths698 sq. ft.
164 Irwin Street, Brooklyn, MI 49230
MLS# 55026049427Listed by: RE/MAX IRISH HILLS REALTY - New
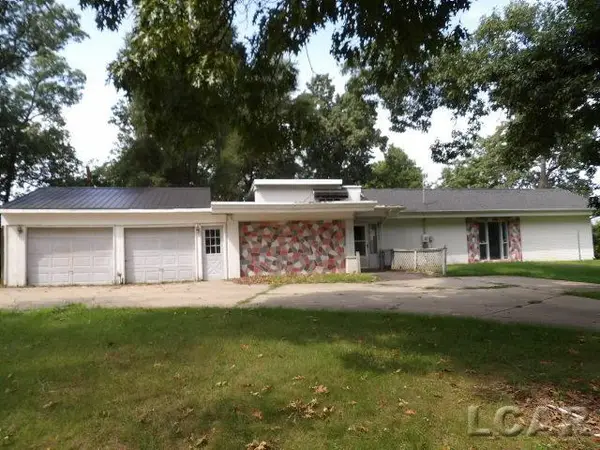 $243,000Active4 beds 3 baths2,551 sq. ft.
9200 Wolf Lake RD, Brooklyn, MI 49230
MLS# 56050221805Listed by: GOEDERT REAL ESTATE - ADR - New
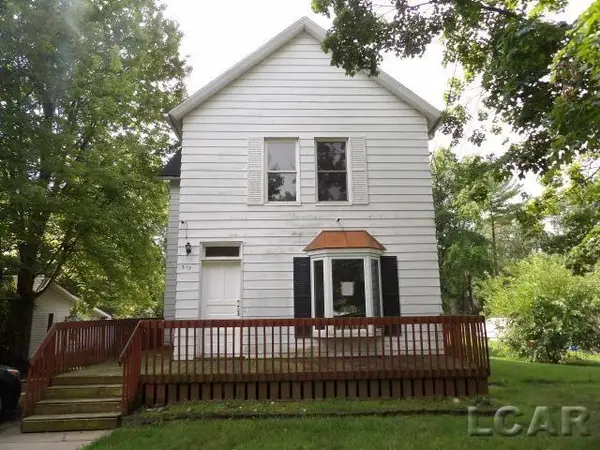 $160,000Active3 beds 2 baths1,994 sq. ft.
317 Marshall Street, Brooklyn, MI 49230
MLS# 50221807Listed by: GOEDERT REAL ESTATE - ADR 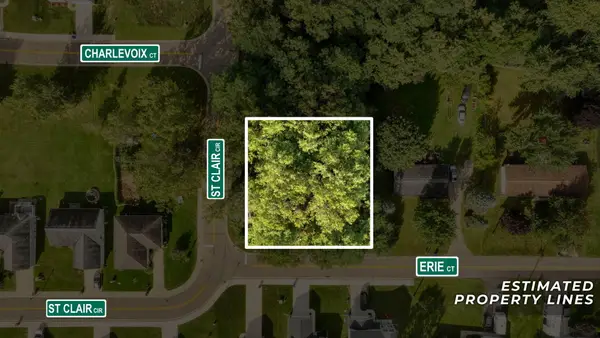 Listed by ERA$18,000Pending0.25 Acres
0 Erie Court, Brooklyn, MI 49230
MLS# 26048495Listed by: ERA REARDON REALTY, L.L.C. $1,200,000Active109.69 Acres
VL Crego Road, Brooklyn, MI 49230
MLS# 26047405Listed by: THE BROKERAGE HOUSE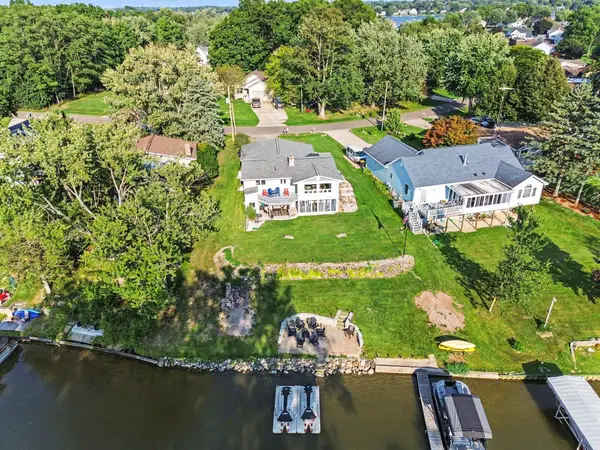 $634,900Active3 beds 2 baths2,208 sq. ft.
124 Claremont Circle, Brooklyn, MI 49230
MLS# 55026047178Listed by: EXP REALTY $18,000Pending0.23 Acres
120 Ivanhoe DR, Brooklyn, MI 49230
MLS# 56050220787Listed by: THE BERGER GROUP


Protect your home and budget from life's surprises with an Assurant Home Warranty, backed by a partner that supports you through every step of homeownership. Explore Plans.
© 2023 - 2026 ERA Franchise Systems LLC. All rights reserved. ERA Franchise Systems LLC fully supports the principles of the Fair Housing Act and the Equal Opportunity Act. ERA, ERA Real Estate powered, and their respective logos are registered service marks of ERA Franchise Systems LLC. Each office is independently owned and operated.