
223 Ontario Court, Brooklyn, MI 49230
Local realty services provided by:ERA Prime Real Estate Group
223 Ontario Court,Brooklyn, MI 49230
$339,900
- 4 Beds
- 3 Baths
- 2,121 sq. ft.
- Single family
- Pending
Listed by: michael l mcgivney
Office: allen edwin realty
MLS#:20261033023
Source:MI_REALCOMP
Price summary
- Price:$339,900
- Price per sq. ft.:$160.25
- Monthly HOA dues:$25
About this home
Completing this month! New Construction! This two-story home offers 2,121 square feet of thoughtfully designed living space with 4 bedrooms, 2.5 baths, and the rare addition of a sunroom that sets it apart. Step inside to a spacious great room where open sight lines draw you through the home into the kitchen and dining nook, creating a seamless connection from the front entry all the way to the backyard. Natural light fills the space, enhancing the open layout and inviting atmosphere.
The kitchen is designed to be both stylish and highly functional, featuring quartz countertops, a tile backsplash, and craftsman-style cabinetry that create a clean, timeless look. A spacious 48-inch island adds valuable prep and counter space while offering room for casual seating and gathering. Stainless steel range, dishwasher, and microwave are included, completing a well-appointed kitchen that balances everyday practicality with modern appeal.
Just off the nook, the sunroom adds a flexible bonus area with windows on three sides, offering a bright and airy retreat that can easily serve as a formal dining room, library, study, or relaxing lounge space. Across from the kitchen, a conveniently located storage closet and powder room provide everyday practicality and easy access for guests.
Upstairs, the primary suite offers a grand retreat with a generous walk-in closet and private bath designed for comfort. Three additional spacious bedrooms provide versatility for guests, hobbies, or workspace, and are supported by a full bath and second-floor laundry room for added convenience.
RESNET energy smart construction will save an estimated $1,309 annually. Actual savings may vary; see HERS Rating Certificate and Energy Smart Flyer for details. Home includes a 10-year structural warranty, offering lasting peace of mind. Contact our team to schedule your private tour today! Over 360 sq ft larger and 10 years newer than similarly priced homes in the area....
Contact an agent
Home facts
- Year built:2026
- Subdivision & Development:LIGHTHOUSE VILLAGE
- Listing ID #:20261033023
- Added:116 day(s) ago
- Updated:September 06, 2026 at 07:38 AM
Rooms and interior
- Bedrooms:4
- Total bathrooms:3
- Full bathrooms:2
- Half bathrooms:1
- Rooms Total:8
- Basement Description:Full, Unfinished
- Living area:2,121 sq. ft.
Heating and cooling
- Cooling:Central Air
- Heating:Forced Air, Natural Gas
Structure and exterior
- Roof:Composition
- Year built:2026
- Building area:2,121 sq. ft.
- Lot area:0.13 Acres
- Architectural Style:Traditional
- Construction Materials:Vinyl Siding
- Exterior Features:Patio, Porch
- Foundation Description:Basement, Poured
- Levels:Two
Utilities
- Water:Public
- Sewer:Public Sewer
Finances and disclosures
- Price:$339,900
- Price per sq. ft.:$160.25
- Tax amount:$244
Features and amenities
- Appliances:Built-In Electric Range, Dishwasher, Microwave
- Laundry features:Laundry Room
Parking
- Parking description:Attached, Two Car Garage
- Garage spaces:2

New listings near 223 Ontario Court
- New
 $1,200,000Active109.69 Acres
VL Crego Road, Brooklyn, MI 49230
MLS# 26047405Listed by: THE BROKERAGE HOUSE - New
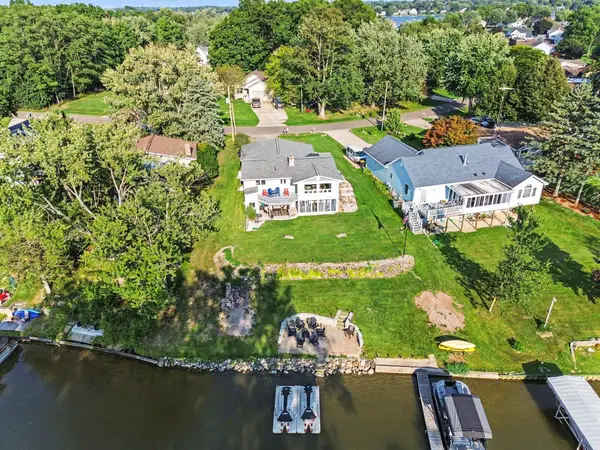 $634,900Active3 beds 2 baths2,208 sq. ft.
124 Claremont Circle, Brooklyn, MI 49230
MLS# 55026047178Listed by: EXP REALTY - New
 $18,000Active0.23 Acres
120 Ivanhoe DR, Brooklyn, MI 49230
MLS# 56050220787Listed by: THE BERGER GROUP - New
 $179,900Active2 beds 1 baths1,096 sq. ft.
127 Broad Street, Brooklyn, MI 49230
MLS# 55026046536Listed by: HOME 1ST REAL ESTATE - Open Sun, 2 to 4pmNew
 $185,000Active3 beds 2 baths1,782 sq. ft.
312 N Main Street, Brooklyn, MI 49230
MLS# 81026046495Listed by: HOWARD HANNA REAL ESTATE - New
 Listed by ERA$125,000Active3 beds 2 baths1,654 sq. ft.
106 E Commercial Street, Brooklyn, MI 49230
MLS# 26046405Listed by: ERA REARDON REALTY - New
 $1,200,000Active5 beds 3 baths4,125 sq. ft.
110 Hilltop Court, Brooklyn, MI 49230
MLS# 55026045753Listed by: THE BROKERAGE HOUSE - New
 $349,000Active4 beds 3 baths2,537 sq. ft.
12889 Kelley Road, Brooklyn, MI 49230
MLS# 55026045756Listed by: TOM SCHINDLER 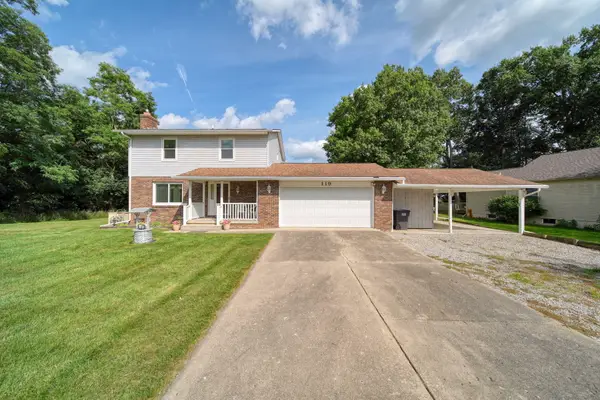 $325,000Active3 beds 3 baths1,695 sq. ft.
119 Claremont Circle, Brooklyn, MI 49230
MLS# 81026044990Listed by: COOLEY REAL ESTATE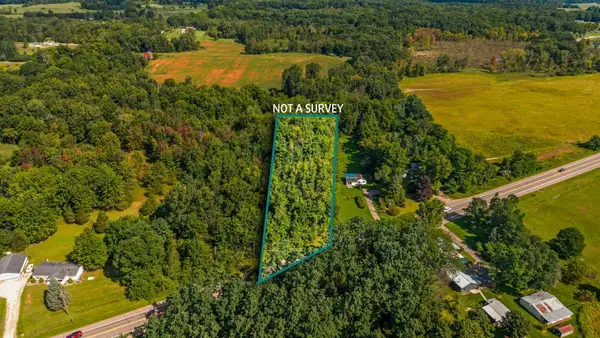 $54,000Active3.85 Acres
13000 Us Highway 12, Brooklyn, MI 49230
MLS# 26044984Listed by: CENTURY 21 AFFILIATED


Protect your home and budget from life's surprises with an Assurant Home Warranty, backed by a partner that supports you through every step of homeownership. Explore Plans.
© 2023 - 2026 ERA Franchise Systems LLC. All rights reserved. ERA Franchise Systems LLC fully supports the principles of the Fair Housing Act and the Equal Opportunity Act. ERA, ERA Real Estate powered, and their respective logos are registered service marks of ERA Franchise Systems LLC. Each office is independently owned and operated.