
6881 James Street, Brown City, MI 48416
Local realty services provided by:ERA Prime Real Estate Group
6881 James Street,Browncity, MI 48416
$169,900
- 3 Beds
- 2 Baths
- 1,400 sq. ft.
- Single family
- Active
Listed by: jessica chesney
Office: realty market matters llc.
MLS#:20261071151
Source:MI_REALCOMP
Price summary
- Price:$169,900
- Price per sq. ft.:$121.36
About this home
Move in ready 3 bedroom, 1.5 bath Ranch home on a spacious double lot totaling nearly half an acre in Brown City! Renovated in 2020, this home features hardwood floors, ceramic tile, fresh paint, new bedroom carpet, an updated kitchen with plenty of cabinet space and a dining area overlooking the backyard.
Outside, enjoy a large fenced yard, spacious rear deck, newer front porch, detached 1 car garage with concrete floor and electrical, plus two driveways offering plenty of parking. Updated roof and windows complete this well maintained home. Enjoy the extra space of a double lot with the convenience of an in town location!
Contact an agent
Home facts
- Year built:1973
- Subdivision & Development:J M BROWNS ADD
- Listing ID #:20261071151
- Added:1 day(s) ago
- Updated:September 06, 2026 at 10:02 AM
Rooms and interior
- Bedrooms:3
- Total bathrooms:2
- Full bathrooms:1
- Half bathrooms:1
- Rooms Total:7
- Living area:1,400 sq. ft.
Heating and cooling
- Heating:Forced Air, Natural Gas
Structure and exterior
- Roof:Asphalt
- Year built:1973
- Building area:1,400 sq. ft.
- Lot area:0.4 Acres
- Lot Features:Dead End Street
- Architectural Style:Ranch
- Construction Materials:Vinyl Siding
- Exterior Features:Awnings, Covered, Deck, Porch
- Foundation Description:Crawl Space, Sump Pump
- Levels:One
Utilities
- Water:Public
- Sewer:Public Sewer
Finances and disclosures
- Price:$169,900
- Price per sq. ft.:$121.36
- Tax amount:$2,933
Features and amenities
- Laundry features:Laundry Room
Parking
- Parking description:Detached, Driveway, Electricity In Garage, Garage Faces Front, One Car Garage
- Garage spaces:1

New listings near 6881 James Street
- New
 $69,900Active2 beds 1 baths1,200 sq. ft.
6873 James, BrownCity, MI 48416
MLS# 58050220472Listed by: REALTY EXECUTIVES HOME TOWNE ROMEO  $58,500Active3 beds 2 baths1,200 sq. ft.
7140. Mapleview Circle W #64, BrownCity, MI 48416
MLS# 20261065115Listed by: REALTY EXECUTIVES HOME TOWNE $84,900Pending3 beds 3 baths9,999 sq. ft.
6934 John Street, BrownCity, MI 48416
MLS# 20261064065Listed by: COULTER REAL ESTATE $329,000Active3 beds 2 baths1,600 sq. ft.
5114 Hawthorn Road, BrownCity, MI 48416
MLS# 20261063125Listed by: MARKETLENK LLC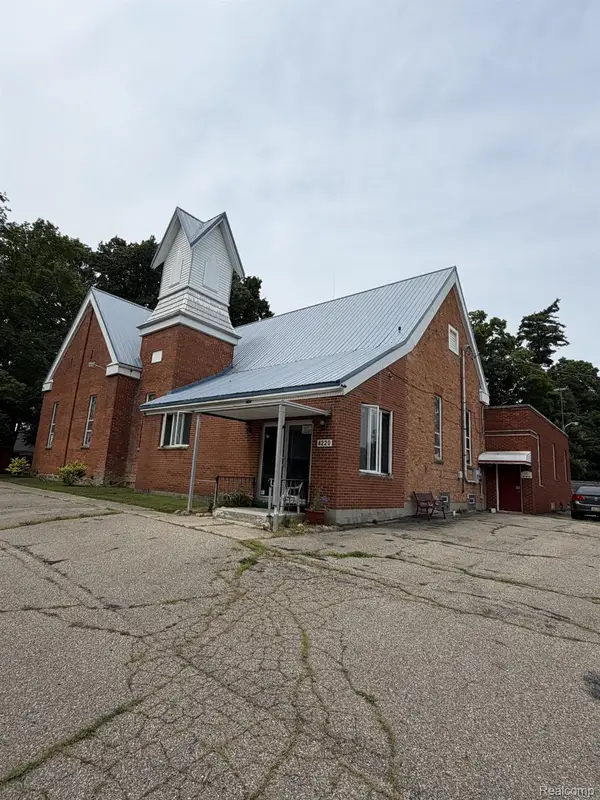 $249,900Active6 beds 7 baths5,000 sq. ft.
4220 3rd Street, BrownCity, MI 48416
MLS# 20261057333Listed by: COULTER REAL ESTATE $74,900Active3 beds 2 baths
7118 W Mapleview CIR, BrownCity, MI 48416
MLS# 58050215189Listed by: BERKSHIRE HATHAWAY HOMESERVICES KEE REALTY NB $150,000Active-- beds 2 baths1,792 sq. ft.
4253 Main Street, BrownCity, MI 48416
MLS# 20261054135Listed by: ELITE REALTY $190,000Active4 beds 2 baths1,800 sq. ft.
4026 Main Street, BrownCity, MI 48416
MLS# 20261052367Listed by: LIBERTY WAY REALTY $20,000Active1.59 Acres
0 Cade RD, BrownCity, MI 48416
MLS# 58050211301Listed by: KW PLATINUM


Protect your home and budget from life's surprises with an Assurant Home Warranty, backed by a partner that supports you through every step of homeownership. Explore Plans.
© 2023 - 2026 ERA Franchise Systems LLC. All rights reserved. ERA Franchise Systems LLC fully supports the principles of the Fair Housing Act and the Equal Opportunity Act. ERA, ERA Real Estate powered, and their respective logos are registered service marks of ERA Franchise Systems LLC. Each office is independently owned and operated.