
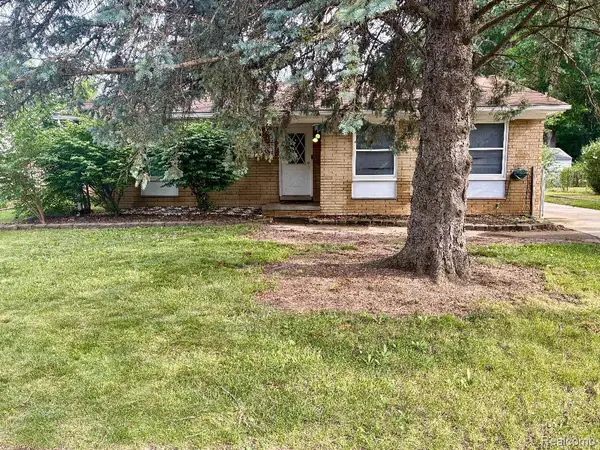
17177 Higdon Drive, Brownstown, MI 48193
Local realty services provided by:ERA Prime Real Estate Group
17177 Higdon Drive,Brownstown, MI 48193
$195,000
- 3 Beds
- 2 Baths
- 1,779 sq. ft.
- Single family
- Active
Listed by: craig bollerud
Office: re/max dynamic
MLS#:20261018329
Source:MI_REALCOMP
Price summary
- Price:$195,000
- Price per sq. ft.:$109.61
- Monthly HOA dues:$250
About this home
Brownstown Twp.-3-bedroom, second-story condo with private entrances. 2 full bathrooms. The primary bedroom features elegant six-panel French doors, while another room boasts custom lighting around the perimeter for added brightness. There’s newer carpet throughout, and all stainless steel appliances are included. With three spacious bedrooms & walk-in closets, this end unit offers comfort and style, with a view. Enjoy the beautiful view from the balcony/patio. This is truly a must-see. Clean & move in ready. If you’re after a peaceful condominium community, this one’s a great find. Don't let this one pass you by!
Contact an agent
Home facts
- Year built:2005
- Listing ID #:20261018329
- Added:108 day(s) ago
- Updated:July 21, 2026 at 10:06 AM
Rooms and interior
- Bedrooms:3
- Total bathrooms:2
- Full bathrooms:2
- Rooms Total:6
- Living area:1,779 sq. ft.
Heating and cooling
- Cooling:Ceiling Fans
- Heating:Forced Air, Natural Gas
Structure and exterior
- Year built:2005
- Building area:1,779 sq. ft.
- Architectural Style:Raised Ranch, Ranch
- Construction Materials:Brick, Vinyl Siding
- Foundation Description:Slab
- Levels:One Story Up
Utilities
- Water:Public
- Sewer:Public Sewer, Sewer at Street
Finances and disclosures
- Price:$195,000
- Price per sq. ft.:$109.61
- Tax amount:$1,916
Features and amenities
- Appliances:Dishwasher, Disposal, Dryer, Free Standing Gas Range, Free Standing Refrigerator, Microwave, Stainless Steel Appliances, Washer
Parking
- Parking description:Attached, One Car Garage
- Garage spaces:1

New listings near 17177 Higdon Drive
- Open Sat, 1 to 3pmNew
 $225,000Active3 beds 2 baths2,650 sq. ft.
36009 Dan Street, Rockwood, MI 48173
MLS# 20261055752Listed by: EXP REALTY MAIN - New
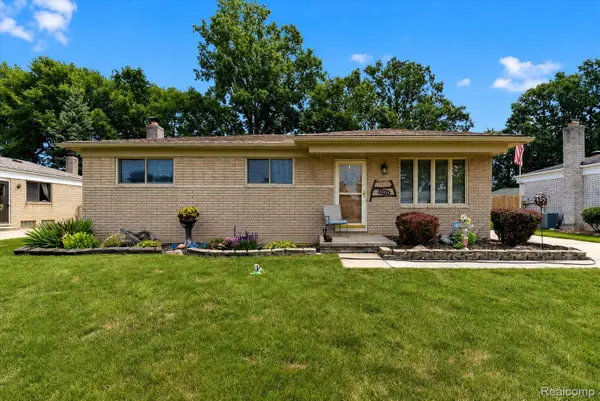 $269,000Active3 beds 1 baths1,771 sq. ft.
27241 Evelyn Avenue, Trenton, MI 48183
MLS# 20261055501Listed by: POWER HOUSE GROUP REALTY - New
 $161,000Active3 beds 2 baths1,971 sq. ft.
30600 Fort Road, Rockwood, MI 48173
MLS# 20261055572Listed by: RE/MAX TEAM 2000 - New
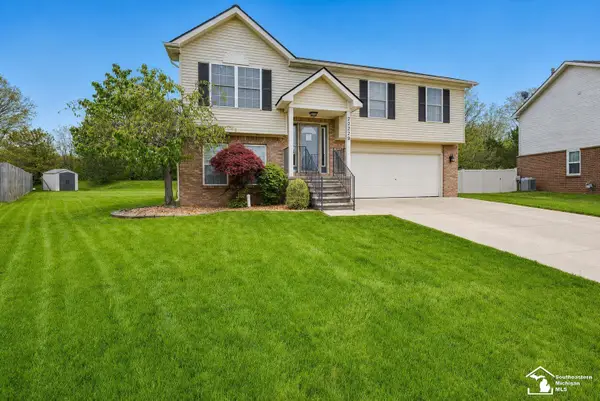 $315,000Active3 beds 3 baths1,735 sq. ft.
29229 Hunter CT, Brownstown, MI 48183
MLS# 57050215228Listed by: POWER HOUSE GROUP REALTY LLC  $165,000Pending4 beds 2 baths2,078 sq. ft.
26275 Pennsylvania Road, Romulus, MI 48174
MLS# 20261048815Listed by: REAL ESTATE ONE-NORTHVILLE- New
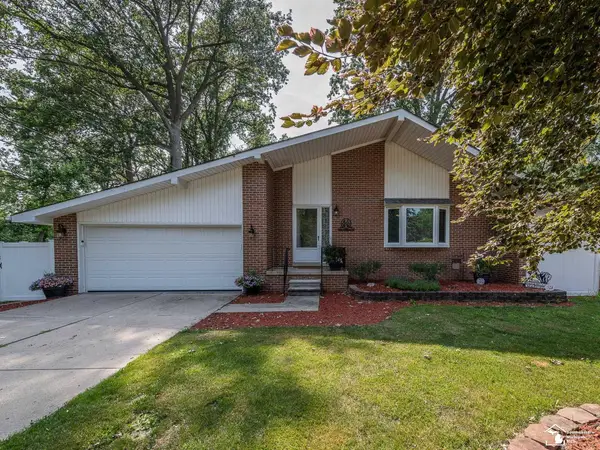 $297,000Active3 beds 2 baths1,314 sq. ft.
24860 Woodland DR, FlatRock, MI 48134
MLS# 57050215013Listed by: REAL ESTATE ONE MONROE 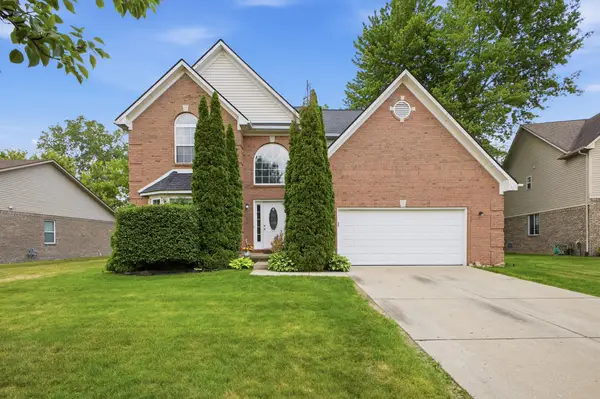 $449,900Active4 beds 3 baths2,628 sq. ft.
24224 Konarska Drive, Brownstown, MI 48134
MLS# 26027700Listed by: KEY REALTY ONE LLC- New
 $219,900Active3 beds 1 baths1,366 sq. ft.
22725 Armstrong Avenue, Riverview, MI 48193
MLS# 20261054118Listed by: DOWNRIVER PROPERTY EXPERTS LLC  $299,900Pending2 beds 2 baths2,366 sq. ft.
22386 Donnelly Court, Riverview, MI 48193
MLS# 20261053411Listed by: 3SIXTY5 REALTY- New
 $145,000Active2 beds 2 baths1,279 sq. ft.
27636 Hidden Oaks Drive, Trenton, MI 48183
MLS# 20261052629Listed by: 3SIXTY5 REALTY


Protect your home and budget from life's surprises with an Assurant Home Warranty, backed by a partner that supports you through every step of homeownership. Explore Plans.
© 2023 - 2026 ERA Franchise Systems LLC. All rights reserved. ERA Franchise Systems LLC fully supports the principles of the Fair Housing Act and the Equal Opportunity Act. ERA, ERA Real Estate powered, and their respective logos are registered service marks of ERA Franchise Systems LLC. Each office is independently owned and operated.