
22535 Pennsylvania Road, Brownstown, MI 48193
Local realty services provided by:ERA Prime Real Estate Group
22535 Pennsylvania Road,Brownstown, MI 48193
$1,075,000
- 4 Beds
- 7 Baths
- 11,172 sq. ft.
- Single family
- Active
Listed by: jeffrey darwish
Office: re/max team 2000
MLS#:20261066888
Source:MI_REALCOMP
Price summary
- Price:$1,075,000
- Price per sq. ft.:$96.22
About this home
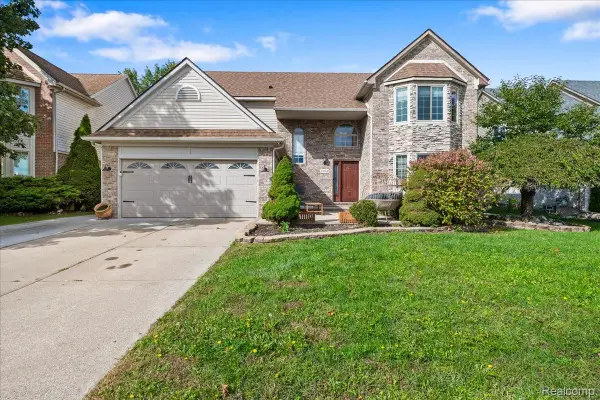
Situated on nearly 5 acres, this custom- built estate with over 7,500 sqft, blends luxury, privacy & flexibility. The main residence stuns with soaring ceilings, a chef’s kitchen with top notch high end SS appliances, granite countertops, 2nd kitchen in finished walk-out basement (professionally waterproofed), elegant Brazilian hardwood floors, 4 gas fireplaces, a huge family room, theater room, wet bar, central vacuum, all en-suite bedrooms, 1st floor laundry & walls of windows overlooking the grounds. Connected by a covered breezeway, you’ll find a private guest home with 3 bedrooms, living space, 1 & half baths, ideal for multi-generational living. A 6-car garage with spacious loft, a large pole barn, newer roof, 2 central air systems & 4 sump pumps & newer septic tank. Outside, cedar shake adds timeless curb appeal. This is more than a home. It’s a rare multi-home estate designed for today’s lifestyle.
Updates & improvements: New A/C units 2026, Basement Finished & Waterproofed in 2025, Exterior painted 2023, Flat roofs/balconies 2022, New sump pumps 2022, new septic tank 2022...
Contact an agent
Home facts
- Year built:2005
- Listing ID #:20261066888
- Added:46 day(s) ago
- Updated:October 08, 2026 at 10:04 AM
Rooms and interior
- Bedrooms:4
- Total bathrooms:7
- Full bathrooms:5
- Half bathrooms:2
- Rooms Total:14
- Basement Description:Finished
- Living area:11,172 sq. ft.
Heating and cooling
- Cooling:Ceiling Fans, Central Air
- Heating:Forced Air, Natural Gas
Structure and exterior
- Roof:Asphalt
- Year built:2005
- Building area:11,172 sq. ft.
- Lot area:4.71 Acres
- Architectural Style:Colonial, Contemporary
- Construction Materials:Cedar
- Exterior Features:Covered, Lighting, Patio, Porch
- Foundation Description:Basement, Brick Mortar
- Levels:Two
Utilities
- Water:Public
- Sewer:Septic Tank
Finances and disclosures
- Price:$1,075,000
- Price per sq. ft.:$96.22
- Tax amount:$17,676
Features and amenities
- Appliances:Built-In Gas Range, Built-In Refrigerator, Dishwasher, Dryer, Exhaust Fan, Humidifier, Microwave, Stainless Steel Appliances, Trash Compactor, Washer
- Amenities:Central Vacuum
Parking
- Parking description:Detached, Electricity In Garage, Garage Door Opener, Six or More Car Garage
- Garage spaces:6

New listings near 22535 Pennsylvania Road
- New
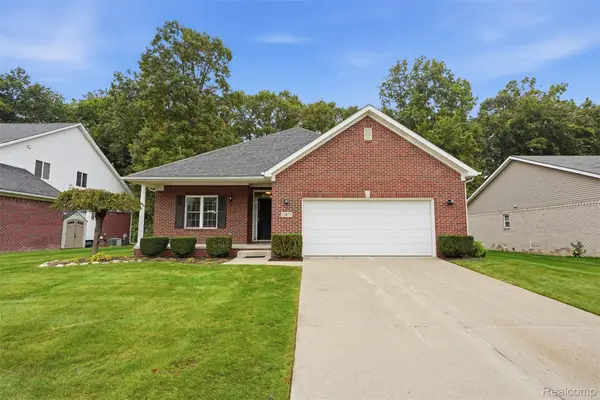 $425,000Active3 beds 2 baths2,032 sq. ft.
23875 Thorn Drive, Brownstown, MI 48134
MLS# 20261080325Listed by: PRIME + PROPERTY - New
 $165,000Active2 beds 2 baths1,226 sq. ft.
20594 Gibraltar Road, Brownstown, MI 48183
MLS# 20261081134Listed by: MBA REALTY - New
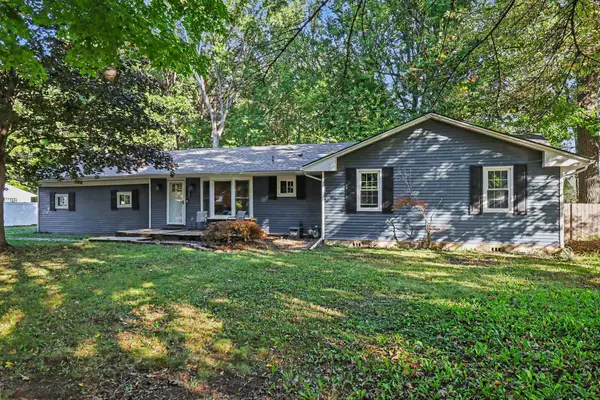 $260,000Active4 beds 1 baths1,346 sq. ft.
20752 Newman Drive, Brownstown, MI 48183
MLS# 81026053324Listed by: REDFIN CORPORATION - New
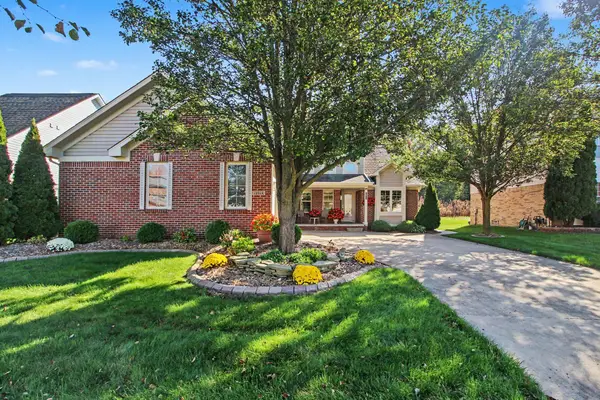 $474,900Active4 beds 4 baths2,545 sq. ft.
19919 Dovetail Drive, Brownstown, MI 48183
MLS# 26053251Listed by: REAL ESTATE ONE INC SOUTHGATE - New
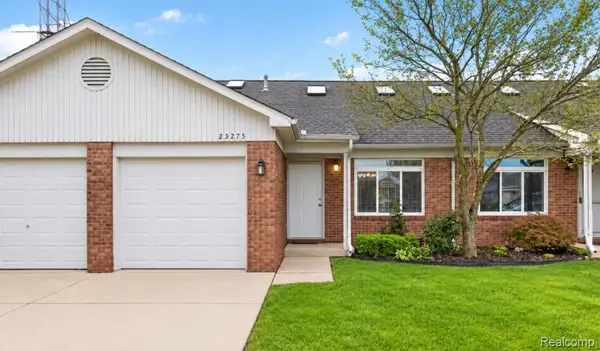 $179,900Active2 beds 1 baths950 sq. ft.
23275 Stoflet Lane, Brownstown, MI 48183
MLS# 20261072301Listed by: BERKSHIRE HATHAWAY HOMESERVICES KEE REALTY BROWNS - New
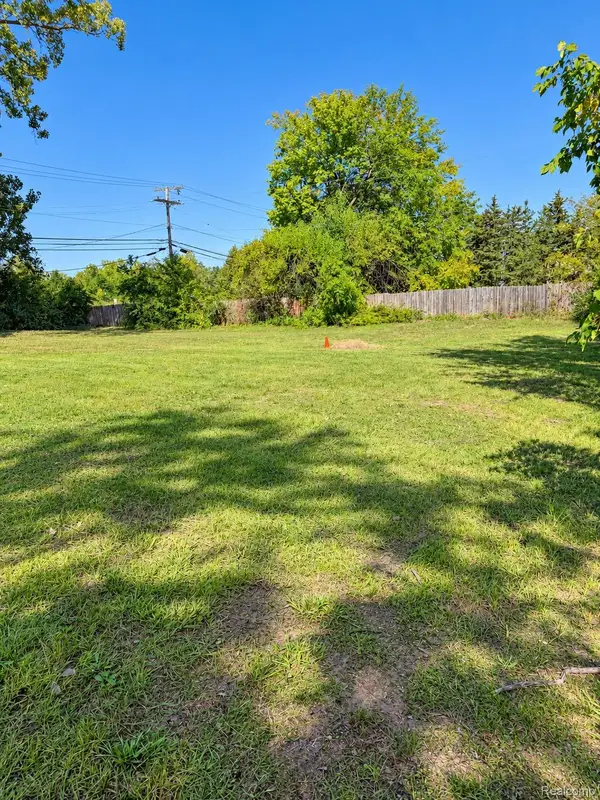 $125,000Active0.71 Acres
23846 Lillian Street, Brownstown, MI 48183
MLS# 20261080164Listed by: IRONGATE REALTY GROUP - New
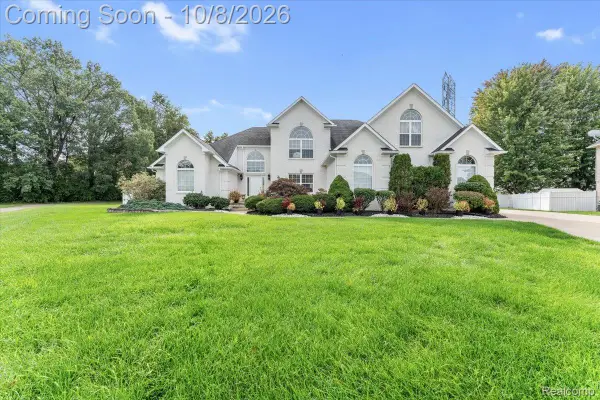 $699,900Active4 beds 4 baths6,442 sq. ft.
27063 Red Fox Trail, Brownstown, MI 48134
MLS# 20261079808Listed by: ISLAND REALTY - KW ADVANTAGE - New
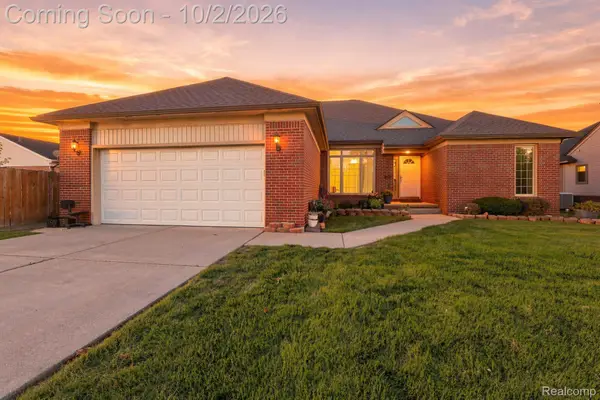 $429,000Active3 beds 2 baths3,880 sq. ft.
19046 Abbey Court, Brownstown, MI 48193
MLS# 20261079747Listed by: EXP REALTY - New
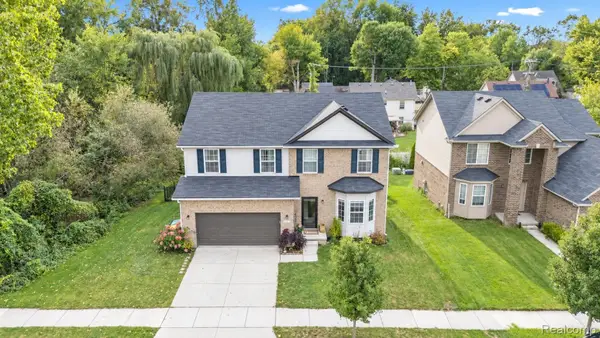 $449,900Active4 beds 4 baths3,315 sq. ft.
19430 Granger Drive, Brownstown, MI 48174
MLS# 20261079466Listed by: KELLER WILLIAMS LEGACY - New
 $499,000Active4 beds 4 baths3,750 sq. ft.
24364 Curtis Drive, Brownstown, MI 48134
MLS# 20261079290Listed by: U.S. INVESTOR GROUP


Protect your home and budget from life's surprises with an Assurant Home Warranty, backed by a partner that supports you through every step of homeownership. Explore Plans.
© 2023 - 2026 ERA Franchise Systems LLC. All rights reserved. ERA Franchise Systems LLC fully supports the principles of the Fair Housing Act and the Equal Opportunity Act. ERA, ERA Real Estate powered, and their respective logos are registered service marks of ERA Franchise Systems LLC. Each office is independently owned and operated.