
22672 Woodcreek Drive, Brownstown, MI 48134
Local realty services provided by:ERA Prime Real Estate Group
22672 Woodcreek Drive,Brownstown, MI 48134
$315,000
- 3 Beds
- 2 Baths
- 2,608 sq. ft.
- Single family
- Pending
Listed by: barbara andrew
Office: real estate one-plymouth
MLS#:20261062535
Source:MI_REALCOMP
Price summary
- Price:$315,000
- Price per sq. ft.:$120.78
About this home
Price improvement, keys at closing and Woodhaven school district! This well-maintained home is in move in condition! With three well-proportioned bedrooms and 2 full baths, this home provides ample personal space for everyone. This unique home offers a large eat-in kitchen and separate dining room! Living room with door wall to 14x24 patio allowing easy access to partially privacy fenced yard with concrete walkway from rear of home to front of home adding to the outstanding neat and clean curb appeal! Family room with natural fireplace and lower-level full bath uncommon for this floor plan!! Updates include fresh paint, 2018 Wallside windows with transferrable warranty, 2024 central air, 2026 underground sprinkler heads maintained, adjusted and 3 new replacement heads! Take note of the oversized laundry/utility room offering tons of storage space! Home is very clean and in move in condition! List agent please read professional remarks for exclusions BATVAI All info deemed reliable but not guaranteed...
Contact an agent
Home facts
- Year built:1999
- Subdivision & Development:WOODLAND HEIGHTS SUB 3
- Listing ID #:20261062535
- Added:52 day(s) ago
- Updated:September 30, 2026 at 09:22 AM
Rooms and interior
- Bedrooms:3
- Total bathrooms:2
- Full bathrooms:2
- Rooms Total:8
- Basement Description:Finished, Full
- Living area:2,608 sq. ft.
Heating and cooling
- Cooling:Central Air
- Heating:Forced Air, Natural Gas
Structure and exterior
- Year built:1999
- Building area:2,608 sq. ft.
- Lot area:0.2 Acres
- Lot Features:Corner Lot
- Architectural Style:Split Level
- Construction Materials:Brick, Vinyl Siding
- Exterior Features:Patio, Porch
- Foundation Description:Basement, Poured
- Levels:Tri-Level
Utilities
- Water:Public
- Sewer:Public Sewer
Finances and disclosures
- Price:$315,000
- Price per sq. ft.:$120.78
- Tax amount:$3,669
Features and amenities
- Appliances:Dishwasher, Disposal, Dryer, Free Standing Gas Oven, Free Standing Refrigerator, Washer
Parking
- Parking description:Attached, Electricity In Garage, Garage Door Opener, Garage Faces Front, Two Car Garage
- Garage spaces:2

New listings near 22672 Woodcreek Drive
- New
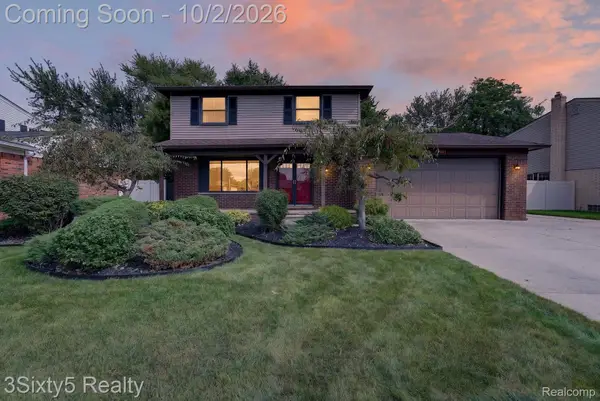 $309,900Active3 beds 2 baths1,542 sq. ft.
27423 Oakcrest Drive, Brownstown, MI 48183
MLS# 20261078654Listed by: 3SIXTY5 REALTY - Open Sun, 2 to 4pmNew
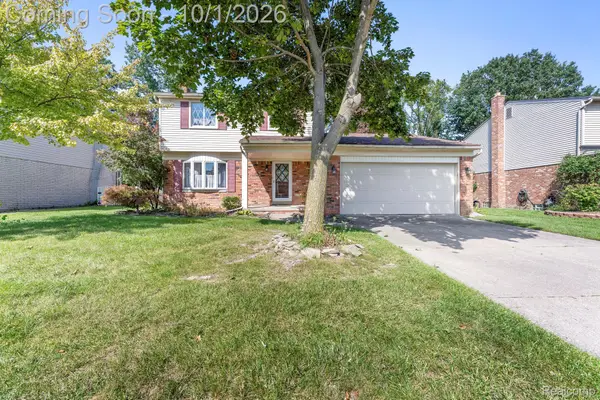 $285,000Active3 beds 2 baths1,525 sq. ft.
20444 Leonard Avenue, Brownstown, MI 48183
MLS# 20261078688Listed by: EXP REALTY - New
 $395,000Active3 beds 4 baths3,250 sq. ft.
27210 Maple Wood Drive, Brownstown, MI 48174
MLS# 20261078583Listed by: RE/MAX MOVES - New
 $245,000Active3 beds 3 baths2,696 sq. ft.
18287 Inkster Road, Brownstown, MI 48174
MLS# 20261077031Listed by: EXP REALTY MAIN - New
 $249,000Active3 beds 2 baths1,242 sq. ft.
20461 Roche Road, Trenton, MI 48183
MLS# 81026051530Listed by: EXP REALTY, LLC - New
 $275,000Active3 beds 2 baths1,737 sq. ft.
28445 Weddel Avenue, Brownstown, MI 48183
MLS# 20261062882Listed by: KELLER WILLIAMS HOME - New
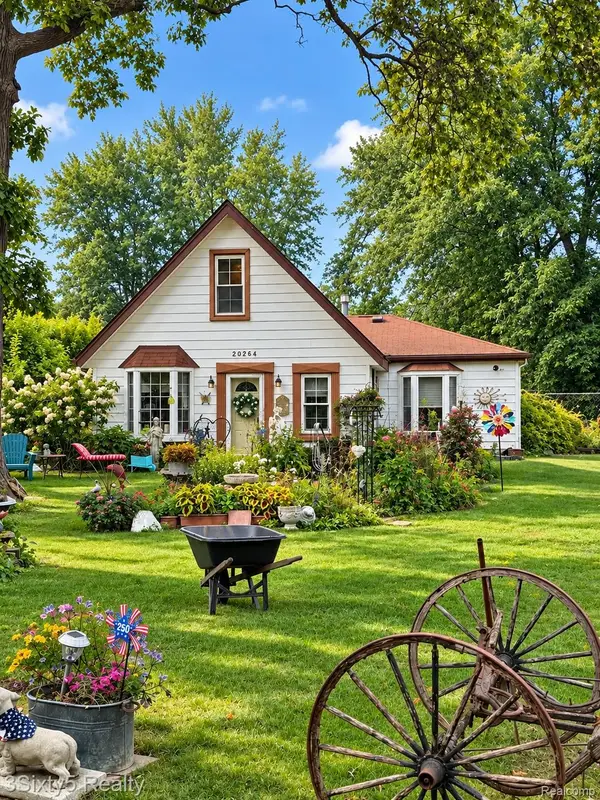 $115,000Active3 beds 2 baths1,238 sq. ft.
20264 Newman Drive, Brownstown, MI 48183
MLS# 20261077595Listed by: 3SIXTY5 REALTY - New
 $175,000Active2 beds 2 baths1,780 sq. ft.
27024 Winchester Street #11, Brownstown, MI 48183
MLS# 20261077573Listed by: PREMIERE REALTY GROUP LLC - New
 $299,900Active3 beds 3 baths2,690 sq. ft.
28440 Weddel Avenue, Brownstown, MI 48183
MLS# 20261077448Listed by: KW PROFESSIONALS - New
 $294,900Active3 beds 2 baths2,261 sq. ft.
27882 White Oak Drive, Brownstown, MI 48183
MLS# 20261077073Listed by: EXP REALTY


Protect your home and budget from life's surprises with an Assurant Home Warranty, backed by a partner that supports you through every step of homeownership. Explore Plans.
© 2023 - 2026 ERA Franchise Systems LLC. All rights reserved. ERA Franchise Systems LLC fully supports the principles of the Fair Housing Act and the Equal Opportunity Act. ERA, ERA Real Estate powered, and their respective logos are registered service marks of ERA Franchise Systems LLC. Each office is independently owned and operated.