
23346 Fredericks DR, Brownstown, MI 48134
Local realty services provided by:ERA Prime Real Estate Group
23346 Fredericks DR,Brownstown, MI 48134
$589,900
- 4 Beds
- 4 Baths
- 4,398 sq. ft.
- Single family
- Active
Listed by: lauren g tillery
Office: tillery & associates realty group llc.
MLS#:57050224733
Source:MI_REALCOMP
Price summary
- Price:$589,900
- Price per sq. ft.:$134.13
- Monthly HOA dues:$47.5
About this home
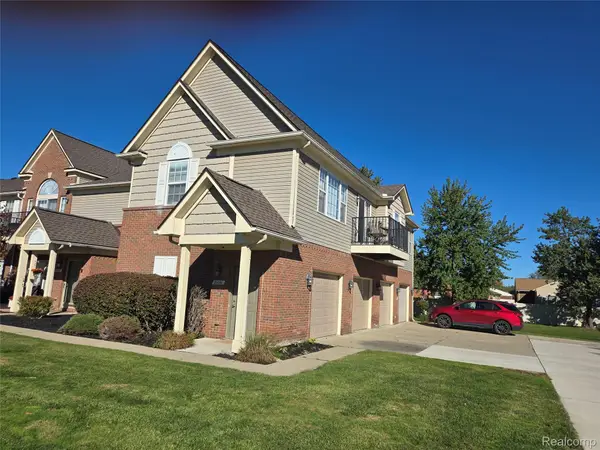
**OPEN HOUSE Sunday, 10/18 - 1-3p**Discover the space, updates, and lifestyle you've been looking for in this 4-bedroom, 3.5-bath colonial located in the sought-after Kensington Estates subdivision! Set on a spacious corner lot, this meticulously maintained home is freshly painted, sparkling clean, and ready for its next owner. Inside, you'll find an updated kitchen and baths, hardwood floors, and a welcoming family room with a gas fireplace. The four-season room provides the perfect spot to enjoy views of the backyard in every season. Retreat to the spacious primary suite, complete with two walk-in closets, a jacuzzi tub, and a separate shower. The finished basement with egress offers even more room to spread out, while first-floor laundry adds everyday convenience. This home features a brand-new roof, just one month old, a new sump pump, and a dual-zone furnace. Outside, enjoy summer days by the above-ground pool, relax on the patio, and appreciate the convenience of an in-ground sprinkler system with new valves. All appliances are included and there is a gas hookup for the stove if preferred. A fantastic opportunity to enjoy comfortable living in a desirable neighborhood!...
Contact an agent
Home facts
- Year built:2004
- Subdivision & Development:KENSINGTON ESTATES
- Listing ID #:57050224733
- Added:1 day(s) ago
- Updated:October 22, 2026 at 10:31 AM
Rooms and interior
- Bedrooms:4
- Total bathrooms:4
- Full bathrooms:3
- Half bathrooms:1
- Rooms Total:15
- Flooring:Hardwood
- Basement Description:Finished, Sump Pump
- Living area:4,398 sq. ft.
Heating and cooling
- Cooling:Ceiling Fans, Central Air
- Heating:Forced Air, Natural Gas
Structure and exterior
- Year built:2004
- Building area:4,398 sq. ft.
- Lot area:0.44 Acres
- Lot Features:Corner Lot, Sprinklers
- Architectural Style:Colonial
- Construction Materials:Brick, Vinyl Siding
- Exterior Features:Patio
- Foundation Description:Basement
- Levels:Two
Utilities
- Water:Public
- Sewer:Public Sewer
Finances and disclosures
- Price:$589,900
- Price per sq. ft.:$134.13
- Tax amount:$10,082
Features and amenities
- Appliances:Dishwasher, Dryer, Microwave, Oven, Range, Refrigerator, Washer
- Amenities:Walk-in Closets
- Pool features:Above Ground
Parking
- Parking description:Attached, Three Car Garage
- Garage spaces:3

New listings near 23346 Fredericks DR
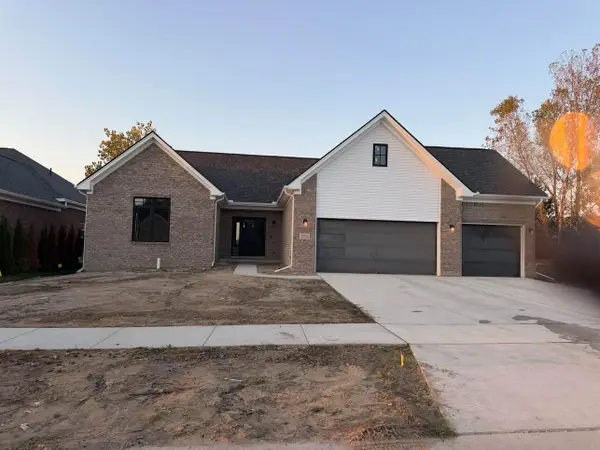 $479,870Pending3 beds 2 baths1,742 sq. ft.
23202 Primrose Lane, Brownstown, MI 48183
MLS# 26056070Listed by: POWER HOUSE GROUP REALTY- New
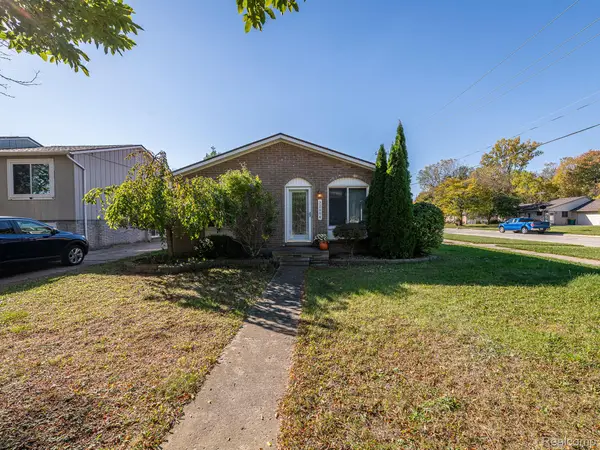 $229,000Active3 beds 1 baths1,148 sq. ft.
32004 Mount Vernon RD, Brownstown, MI 48173
MLS# 20261085105Listed by: REAL ESTATE ONE-MONROE - New
 $1,050,000Active4 beds 7 baths11,172 sq. ft.
22535 Pennsylvania RD, Brownstown, MI 48193
MLS# 20261085568Listed by: RE/MAX TEAM 2000 - New
 $480,000Active4 beds 4 baths4,581 sq. ft.
31271 Lavender DR, Brownstown, MI 48173
MLS# 20261082568Listed by: HARRIS VENTURES REAL ESTATE - New
 $425,000Active4 beds 3 baths3,600 sq. ft.
24292 Charles DR, Brownstown, MI 48183
MLS# 20261083200Listed by: NATIONAL REALTY CENTERS, INC - New
 $245,000Active3 beds 1 baths1,738 sq. ft.
27081 Larkin DR, Brownstown, MI 48183
MLS# 20261083388Listed by: ANTHONY DJON LUXURY REAL ESTATE - New
 $229,900Active2 beds 2 baths1,526 sq. ft.
20652 Henry ST, Brownstown, MI 48183
MLS# 20261083531Listed by: PREMIERE REALTY GROUP LLC - New
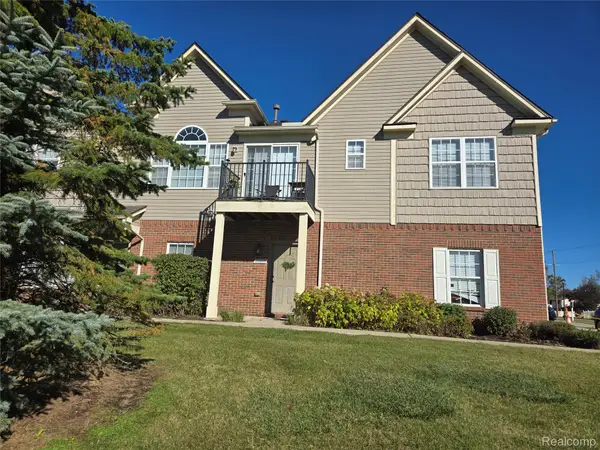 $159,900Active2 beds 2 baths1,305 sq. ft.
20005 Hidden Oaks Dr DR, Trenton, MI 48183
MLS# 20261083611Listed by: PREMIERE REALTY GROUP LLC - New
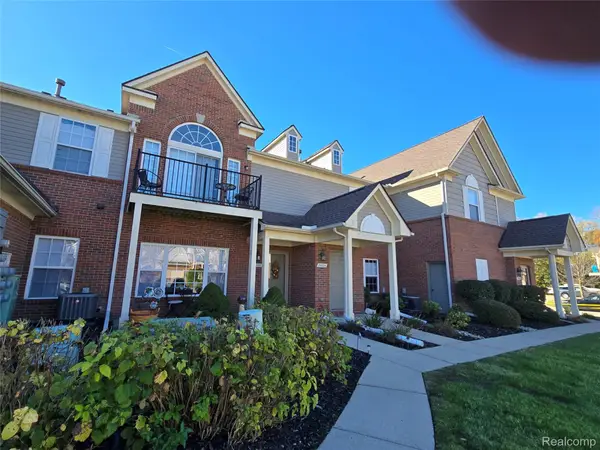 $159,900Active2 beds 2 baths1,279 sq. ft.
20024 Hidden Oaks DR, Trenton, MI 48183
MLS# 20261083985Listed by: PREMIERE REALTY GROUP LLC - New
 $159,900Active2 beds 2 baths1,170 sq. ft.
20001 Hidden Oaks DR, Trenton, MI 48183
MLS# 20261084041Listed by: PREMIERE REALTY GROUP LLC


Protect your home and budget from life's surprises with an Assurant Home Warranty, backed by a partner that supports you through every step of homeownership. Explore Plans.
© 2023 - 2026 ERA Franchise Systems LLC. All rights reserved. ERA Franchise Systems LLC fully supports the principles of the Fair Housing Act and the Equal Opportunity Act. ERA, ERA Real Estate powered, and their respective logos are registered service marks of ERA Franchise Systems LLC. Each office is independently owned and operated.