
24315 Woodland DR, Brownstown, MI 48134
Local realty services provided by:ERA Prime Real Estate Group
24315 Woodland DR,Flatrock, MI 48134
$219,000
- 3 Beds
- 2 Baths
- 1,957 sq. ft.
- Single family
- Active
Listed by: tara standifer, jonathan standifer
Office: century 21 allstar real estate team, inc
MLS#:57050227553
Source:MI_REALCOMP
Price summary
- Price:$219,000
- Price per sq. ft.:$111.91
About this home
Welcome Home to Brownstown Township! Pride of ownership and generations of memories shine throughout this beautiful brick ranch, lovingly owned by the same family since it was built! Offering 3 bedrooms and 2 full baths, this well-maintained home is sure to impress. Numerous major updates provide peace of mind, including a new furnace, A/C, and generator in 2026, water heater in 2023, windows in 2022, and roof in 2019. The finished basement offers additional living and entertaining space, complete with updated flooring and a full bath. Outside, enjoy the manicured backyard and detached 2-car garage. For more than 50 years, this home has been the setting for family celebrations, holiday gatherings, and countless special memories. Now it's ready for a new family to make memories of their own! Come see all this wonderful Brownstown home has to offer and make it yours!
Contact an agent
Home facts
- Year built:1971
- Subdivision & Development:VAN TEL PARK SUB
- Listing ID #:57050227553
- Added:1 day(s) ago
- Updated:November 13, 2026 at 02:17 AM
Rooms and interior
- Bedrooms:3
- Total bathrooms:2
- Full bathrooms:2
- Rooms Total:6
- Basement Description:Finished
- Living area:1,957 sq. ft.
Heating and cooling
- Heating:Forced Air, Natural Gas
Structure and exterior
- Year built:1971
- Building area:1,957 sq. ft.
- Lot area:0.21 Acres
- Architectural Style:Free Standing/Detached, Ranch
- Construction Materials:Brick, Vinyl Siding
- Exterior Features:Patio
- Foundation Description:Basement
- Levels:One
Utilities
- Water:Public
- Sewer:Public Sewer
Finances and disclosures
- Price:$219,000
- Price per sq. ft.:$111.91
- Tax amount:$2,659
Features and amenities
- Appliances:Dishwasher, Dryer, Oven, Range, Washer
Parking
- Parking description:Detached, Two Car Garage
- Garage spaces:2

New listings near 24315 Woodland DR
- New
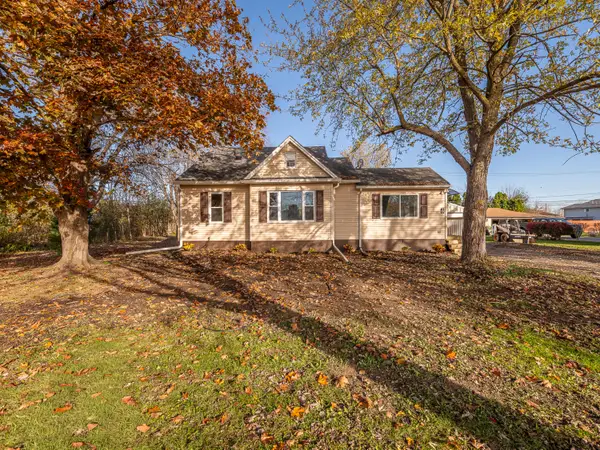 $294,900Active3 beds 2 baths1,385 sq. ft.
15750 Heide Street, Brownstown, MI 48173
MLS# 26059631Listed by: REAL ESTATE ONE INC MONROE 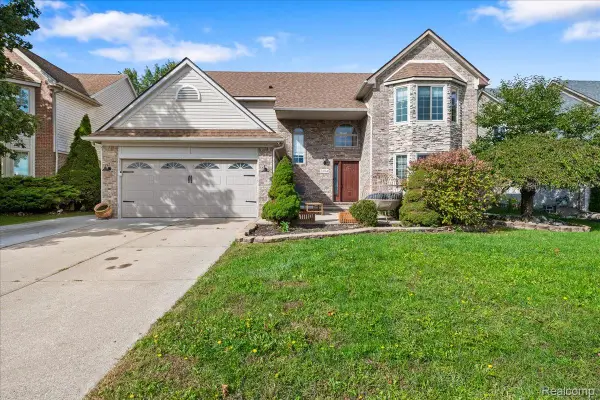 $475,000Active4 beds 4 baths3,750 sq. ft.
2,5810 Curtis DR, Brownstown, MI 48134
MLS# 20261079290Listed by: U.S. INVESTOR GROUP- New
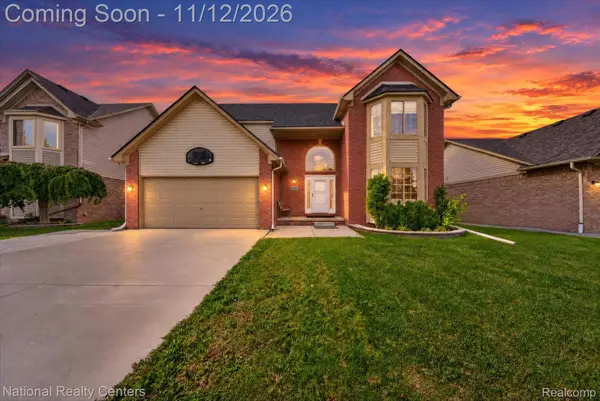 $425,000Active4 beds 3 baths3,600 sq. ft.
24292 Charles DR, Brownstown, MI 48183
MLS# 20261091053Listed by: NATIONAL REALTY CENTERS, INC - Open Sat, 12 to 2pmNew
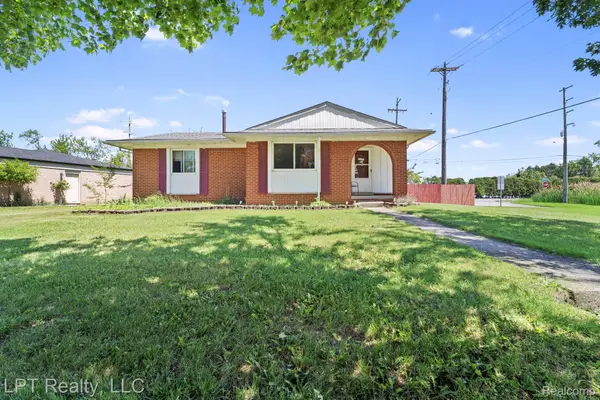 $225,000Active3 beds 1 baths1,650 sq. ft.
18181 Winwood CT, Brownstown, MI 48193
MLS# 20261090302Listed by: LPT REALTY, LLC - New
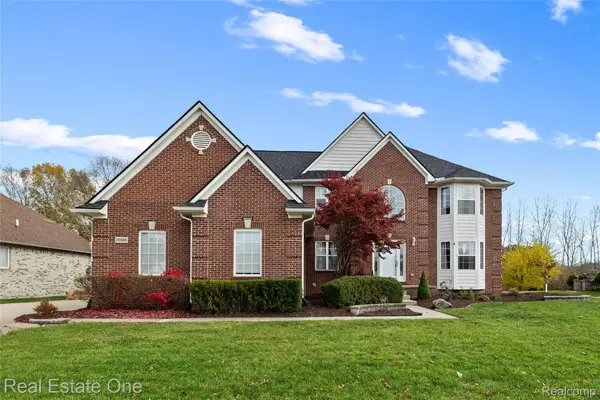 $535,000Active4 beds 3 baths3,191 sq. ft.
26966 Debiasi DR, Brownstown, MI 48174
MLS# 20261090270Listed by: REAL ESTATE ONE-DBN HTS/DBN - New
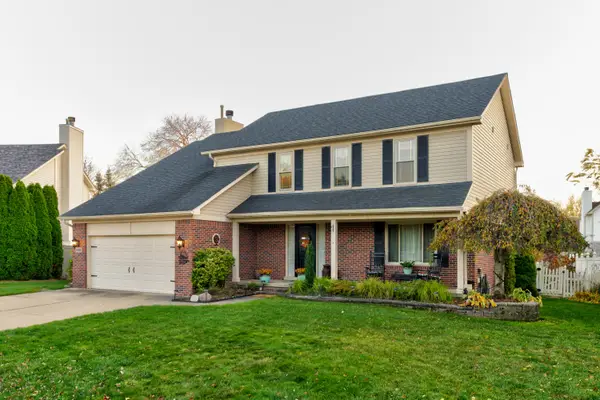 $479,800Active4 beds 4 baths3,328 sq. ft.
25065 White Birch Court, Brownstown, MI 48134
MLS# 26059021Listed by: GOOD COMPANY - New
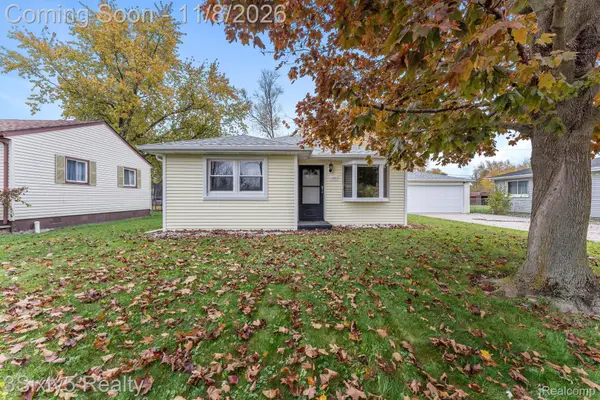 $210,000Active3 beds 1 baths989 sq. ft.
24551 Argonne AVE, Brownstown, MI 48134
MLS# 20261089258Listed by: 3SIXTY5 REALTY - New
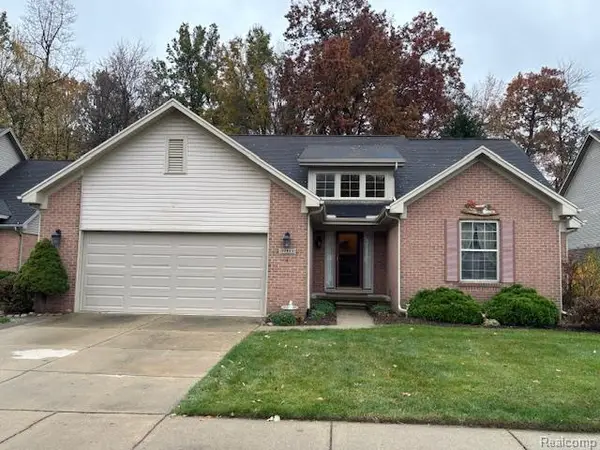 $419,900Active3 beds 3 baths3,784 sq. ft.
22923 Fawn RD, Brownstown, MI 48183
MLS# 20261088610Listed by: REAL ESTATE ONE-TRENTON - New
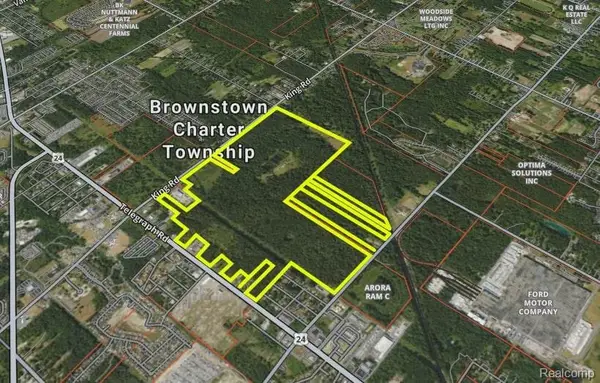 $7,000,000Active440.5 Acres
19958 Telegraph RD, Romulus, MI 48174
MLS# 20261089367Listed by: GLOVER AGENCY


Protect your home and budget from life's surprises with an Assurant Home Warranty, backed by a partner that supports you through every step of homeownership. Explore Plans.
© 2023 - 2026 ERA Franchise Systems LLC. All rights reserved. ERA Franchise Systems LLC fully supports the principles of the Fair Housing Act and the Equal Opportunity Act. ERA, ERA Real Estate powered, and their respective logos are registered service marks of ERA Franchise Systems LLC. Each office is independently owned and operated.