
24879 Emily Drive, Brownstown, MI 48183
Local realty services provided by:ERA Prime Real Estate Group
24879 Emily Drive,Brownstown, MI 48183
$399,900
- 4 Beds
- 3 Baths
- 2,657 sq. ft.
- Single family
- Active
Listed by: carolena reed
Office: premiere realty group llc.
MLS#:20261070480
Source:MI_REALCOMP
Price summary
- Price:$399,900
- Price per sq. ft.:$150.51
About this home
Welcome Home! This beautiful 2407 sf colonial is located in a desirable Brownstown neighborhood and features 4 bedrooms, 3 full baths, a partially finished basement, and a 2-car attached garage. Step inside to an inviting two-story foyer with inlaid hardwood floors that opens to the formal dining room and spacious great room. The kitchen offers an abundance of cabinets and counter space, a center island, and included stainless steel appliances. Filled with natural light, the huge great room features a vaulted ceiling, a cozy fireplace, and access to the beautiful backyard patio. The first floor also includes a primary suite with a spacious bathroom and walk-in closet, an additional full bath, and convenient first-floor laundry. Upstairs, you’ll find a catwalk overlooking the foyer and great room, three generously sized bedrooms with plenty of closet space, and another full bath. The partially finished basement provides additional living space with a rec. room and wet bar, plenty of storage, and plumbing for an additional bath. Outside, enjoy your own private backyard retreat featuring an expansive stamped concrete patio with a built-in firepit (perfect for relaxing or entertaining) plus a large shed for extra storage, all surrounded by a privacy fence.
Recent updates include a new hot water heater, concrete, carpet, ceiling fans, select lighting, a new shed roof, fresh paint throughout, and more! Conveniently located near parks, restaurants, shopping, and I-75, with no HOA. Schedule your showing today and fall in love!...
Contact an agent
Home facts
- Year built:1997
- Subdivision & Development:FLOWERS CREEK SUB
- Listing ID #:20261070480
- Added:2 day(s) ago
- Updated:September 05, 2026 at 12:00 AM
Rooms and interior
- Bedrooms:4
- Total bathrooms:3
- Full bathrooms:3
- Rooms Total:8
- Basement Description:Partially Finished
- Living area:2,657 sq. ft.
Heating and cooling
- Cooling:Ceiling Fans, Central Air
- Heating:Forced Air, Natural Gas
Structure and exterior
- Roof:Asphalt
- Year built:1997
- Building area:2,657 sq. ft.
- Lot area:0.23 Acres
- Architectural Style:Colonial
- Construction Materials:Brick
- Exterior Features:Patio, Porch
- Foundation Description:Basement, Poured, Sump Pump
- Levels:Two
Utilities
- Water:Public
- Sewer:Public Sewer
Finances and disclosures
- Price:$399,900
- Price per sq. ft.:$150.51
- Tax amount:$7,141
Features and amenities
- Appliances:Dishwasher, Dryer, Free Standing Gas Range, Free Standing Refrigerator, Microwave, Stainless Steel Appliances, Washer
- Laundry features:Laundry Room
- Amenities:Entrance Foyer, Programmable Thermostat
Parking
- Parking description:Attached, Electricity In Garage, Garage Door Opener, Two Car Garage
- Garage spaces:2

New listings near 24879 Emily Drive
- New
 $349,900Active3 beds 2 baths1,512 sq. ft.
27366 Oakcrest Drive, Brownstown, MI 48183
MLS# 20261071308Listed by: EXP REALTY GROSSE ILE - New
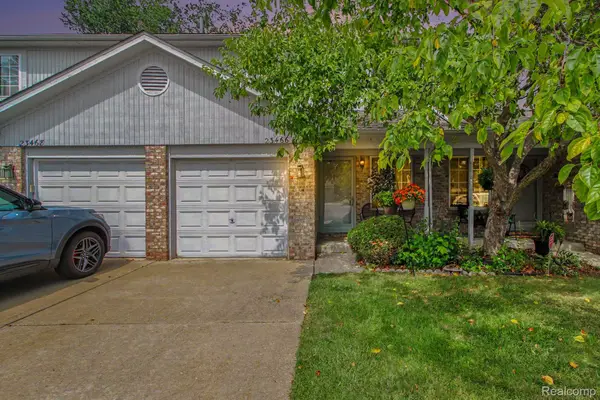 $185,000Active2 beds 2 baths1,108 sq. ft.
23466 Mahoney Court, Brownstown, MI 48183
MLS# 20261071166Listed by: BERKSHIRE HATHAWAY HOMESERVICES KEE REALTY - New
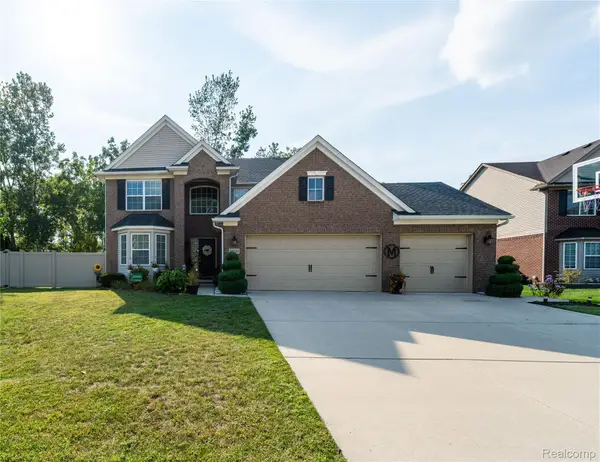 $490,000Active4 beds 4 baths3,817 sq. ft.
24161 Thorn Drive, Brownstown, MI 48134
MLS# 20261071286Listed by: KELLER WILLIAMS LEGACY - New
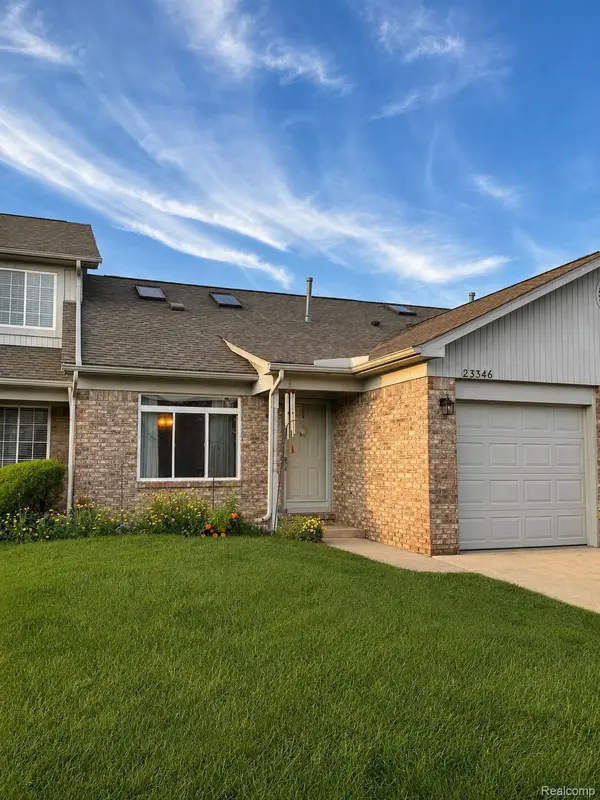 $162,000Active2 beds 1 baths950 sq. ft.
23346 Redman Court, Brownstown, MI 48183
MLS# 20261070479Listed by: RIVER OAKS REALTY - New
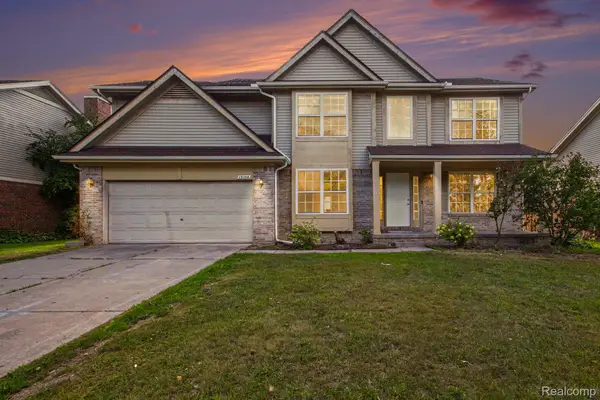 $419,000Active5 beds 3 baths2,600 sq. ft.
19144 Red Oak Lane, Brownstown, MI 48193
MLS# 20261068596Listed by: CENTURY 21 AFFILIATED - New
 $95,000Active4 beds 2 baths2,400 sq. ft.
24519 Manchester, FlatRock, MI 48134
MLS# 20261069827Listed by: CENTURY 21 CURRAN & OBERSKI - New
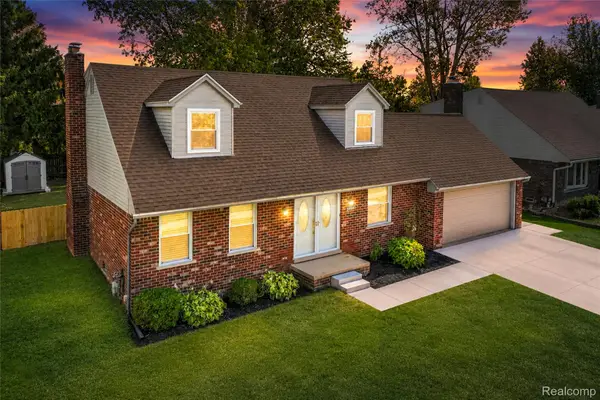 $329,999Active3 beds 3 baths2,455 sq. ft.
24641 Alicia Street, Brownstown, MI 48134
MLS# 20261069455Listed by: RE/MAX DREAM PROPERTIES - New
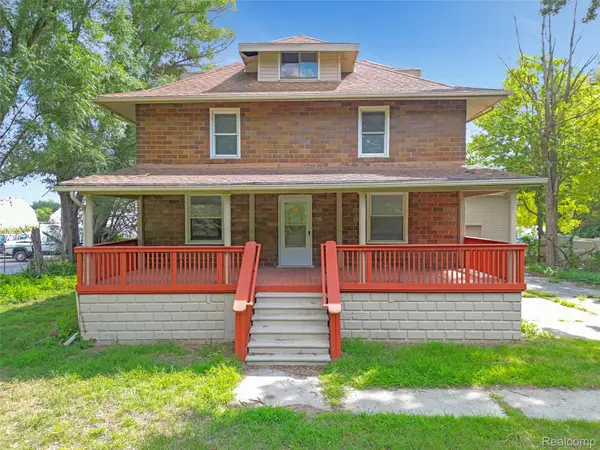 $350,000Active7 beds 2 baths2,752 sq. ft.
20543 Gudith Road, Brownstown, MI 48183
MLS# 20261069330Listed by: REMAX CITY CENTRE 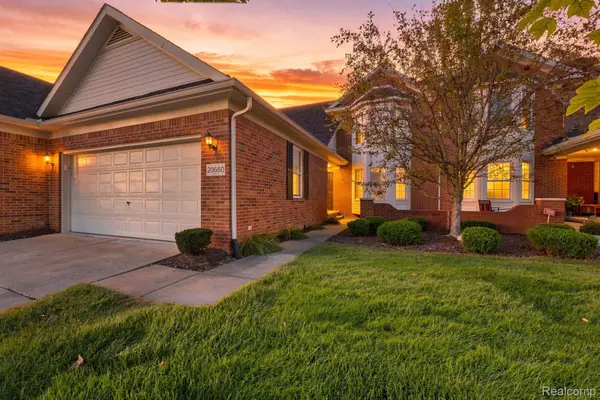 $315,000Pending3 beds 5 baths3,270 sq. ft.
20660 Bishop Drive, Brownstown, MI 48183
MLS# 20261068733Listed by: EXP REALTY


Protect your home and budget from life's surprises with an Assurant Home Warranty, backed by a partner that supports you through every step of homeownership. Explore Plans.
© 2023 - 2026 ERA Franchise Systems LLC. All rights reserved. ERA Franchise Systems LLC fully supports the principles of the Fair Housing Act and the Equal Opportunity Act. ERA, ERA Real Estate powered, and their respective logos are registered service marks of ERA Franchise Systems LLC. Each office is independently owned and operated.