
27366 Oakcrest Drive, Brownstown, MI 48183
Local realty services provided by:ERA Prime Real Estate Group
27366 Oakcrest Drive,Brownstown, MI 48183
$349,900
- 3 Beds
- 2 Baths
- 1,512 sq. ft.
- Single family
- Active
Listed by: pamela s yerman
Office: exp realty grosse ile
MLS#:20261071308
Source:MI_REALCOMP
Price summary
- Price:$349,900
- Price per sq. ft.:$231.42
About this home
Welcome home to this beautiful 3 bedroom brick colonial! The large covered front porch amongst the lovely landscaping is enough for anyone to fall in love at first sight. You will step into a large living room with plenty of room for relaxing and enjoying lifes moments still close enough to smell the amazing meals that can be comfortably prepared in the large eat in kitchen that offers plenty of cuboards and counter space. If you need to be a part of the kitchen activities while relaxing at the same time you will enjoy the family room that is open to the kitchen with a cozy fireplace.
When you think it cant get any better just head upstairs to the professionally remodeled bathroom and large size bedrooms! All of this and the peace of mind knowing the roof is only seven years old and the water tank furnace and AC are all one year old. Please remove shoes or use shoe covers
Contact an agent
Home facts
- Year built:1976
- Subdivision & Development:CHATHAM PARK SUB 4
- Listing ID #:20261071308
- Added:1 day(s) ago
- Updated:September 04, 2026 at 10:57 PM
Rooms and interior
- Bedrooms:3
- Total bathrooms:2
- Full bathrooms:1
- Half bathrooms:1
- Rooms Total:6
- Basement Description:Unfinished
- Living area:1,512 sq. ft.
Heating and cooling
- Cooling:Central Air
- Heating:Forced Air, Natural Gas
Structure and exterior
- Year built:1976
- Building area:1,512 sq. ft.
- Lot area:0.17 Acres
- Architectural Style:Colonial
- Construction Materials:Block, Vinyl Siding
- Exterior Features:Covered
- Foundation Description:Basement, Poured
- Levels:Two
Utilities
- Water:Public
- Sewer:Public Sewer
Finances and disclosures
- Price:$349,900
- Price per sq. ft.:$231.42
- Tax amount:$3,350
Parking
- Parking description:Attached, Two Car Garage
- Garage spaces:2

New listings near 27366 Oakcrest Drive
- New
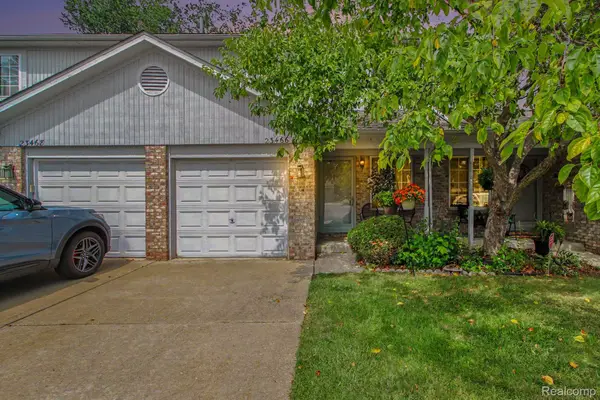 $185,000Active2 beds 2 baths1,108 sq. ft.
23466 Mahoney Court, Brownstown, MI 48183
MLS# 20261071166Listed by: BERKSHIRE HATHAWAY HOMESERVICES KEE REALTY - New
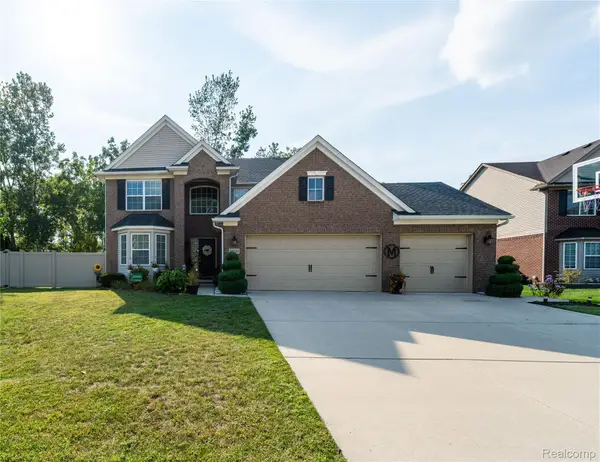 $490,000Active4 beds 4 baths3,817 sq. ft.
24161 Thorn Drive, Brownstown, MI 48134
MLS# 20261071286Listed by: KELLER WILLIAMS LEGACY - New
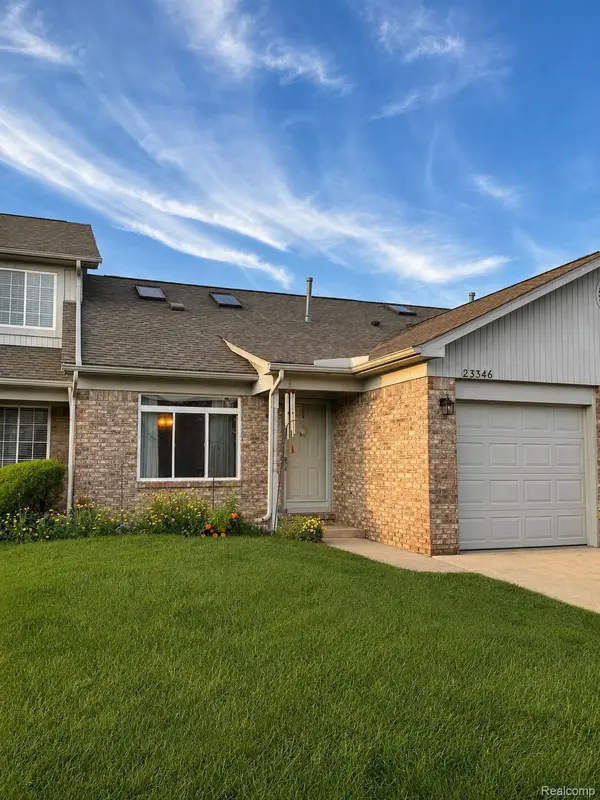 $162,000Active2 beds 1 baths950 sq. ft.
23346 Redman Court, Brownstown, MI 48183
MLS# 20261070479Listed by: RIVER OAKS REALTY - Open Fri, 5 to 7pmNew
 $399,900Active4 beds 3 baths2,657 sq. ft.
24879 Emily Drive, Brownstown, MI 48183
MLS# 20261070480Listed by: PREMIERE REALTY GROUP LLC - New
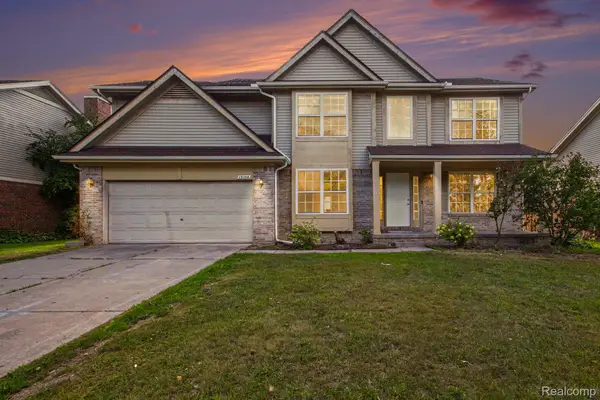 $419,000Active5 beds 3 baths2,600 sq. ft.
19144 Red Oak Lane, Brownstown, MI 48193
MLS# 20261068596Listed by: CENTURY 21 AFFILIATED - New
 $95,000Active4 beds 2 baths2,400 sq. ft.
24519 Manchester, FlatRock, MI 48134
MLS# 20261069827Listed by: CENTURY 21 CURRAN & OBERSKI - New
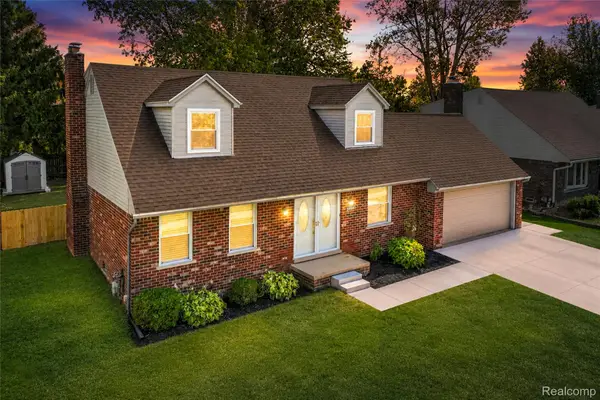 $329,999Active3 beds 3 baths2,455 sq. ft.
24641 Alicia Street, Brownstown, MI 48134
MLS# 20261069455Listed by: RE/MAX DREAM PROPERTIES - New
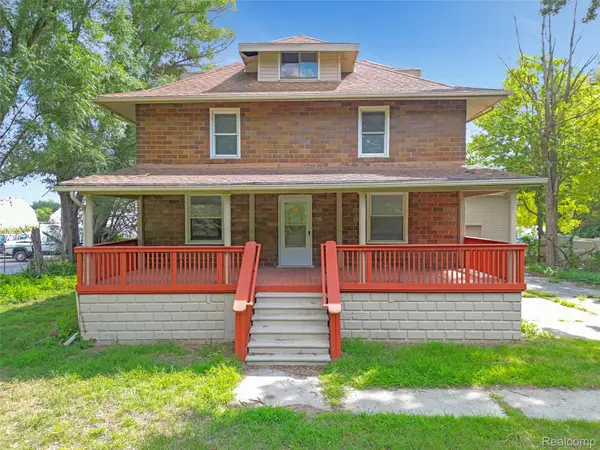 $350,000Active7 beds 2 baths2,752 sq. ft.
20543 Gudith Road, Brownstown, MI 48183
MLS# 20261069330Listed by: REMAX CITY CENTRE 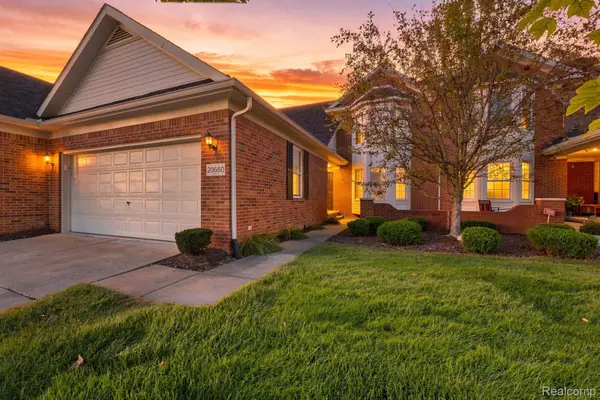 $315,000Pending3 beds 5 baths3,270 sq. ft.
20660 Bishop Drive, Brownstown, MI 48183
MLS# 20261068733Listed by: EXP REALTY


Protect your home and budget from life's surprises with an Assurant Home Warranty, backed by a partner that supports you through every step of homeownership. Explore Plans.
© 2023 - 2026 ERA Franchise Systems LLC. All rights reserved. ERA Franchise Systems LLC fully supports the principles of the Fair Housing Act and the Equal Opportunity Act. ERA, ERA Real Estate powered, and their respective logos are registered service marks of ERA Franchise Systems LLC. Each office is independently owned and operated.