
27412 Wyatt AVE, Brownstown, MI 48183
Local realty services provided by:ERA Prime Real Estate Group
27412 Wyatt AVE,Brownstown, MI 48183
$250,000
- 3 Beds
- 2 Baths
- 1,493 sq. ft.
- Single family
- Active
Listed by: mary d rosecrans
Office: rosecrans realty & associates
MLS#:20261084932
Source:MI_REALCOMP
Price summary
- Price:$250,000
- Price per sq. ft.:$167.45
About this home
WELCOME HOME TO THIS INCREDIBLE BRICK RANCH LOCATED IN A HIGHLY DESIRABLE NEIGHBORHOOD WITHIN THE GIBRALTAR SCHOOL DISTRICT. HOME FEATURES A TWO CAR GARAGE, FENCED IN BACK YARD, A LOVELY LARGE FAMILY ROOM ADDITION AND A 4 SEASON ROOM ADDITION ADDED ON TO THIS ALREADY SPACIOUS RANCH HOME. THE KITCHEN IS LOVELY WITH LOTS OF CABINET SPACE AND TASTEFULLY UPDATED WITH CERAMIC TILE FLOORING. INCLUDES A FORMAL DINING ROOM WITH WOOD FLOORS, AND A LOVELY FIRE PLACE. ALL APPLIANCES ARE INCLUDED BUT NO WARRANTIES ARE OFFERED. CITY INSPECTION HAS BEEN ORDERED, BUYER TO ASSUME ANY REPAIRS IF THIER ARE ANY NEEDED. HOUSE IS TO BE SOLD AS IS AND SELLER IS VERY MOTIVATED... WILL CONSIDER ALL REASONABLE OFFERS. B.A.T.V.A.I. PLEASE BE TIMELY FOR APPOINTMENTS AS HOUSE IS OWNER OCCUPIED. THANK YOU FOR SHOWING THIS INCREDIBLE HOME.
Contact an agent
Home facts
- Year built:1974
- Subdivision & Development:RONEY PLACE SUB
- Listing ID #:20261084932
- Added:7 day(s) ago
- Updated:October 28, 2026 at 10:09 AM
Rooms and interior
- Bedrooms:3
- Total bathrooms:2
- Full bathrooms:1
- Half bathrooms:1
- Rooms Total:8
- Basement Description:Full, Unfinished
- Living area:1,493 sq. ft.
Heating and cooling
- Cooling:Central Air
- Heating:Forced Air, Natural Gas
Structure and exterior
- Roof:Asphalt
- Year built:1974
- Building area:1,493 sq. ft.
- Lot area:0.17 Acres
- Architectural Style:Ranch
- Construction Materials:Brick
- Foundation Description:Basement, Poured
- Levels:One
Utilities
- Water:Public
- Sewer:Sewer at Street
Finances and disclosures
- Price:$250,000
- Price per sq. ft.:$167.45
- Tax amount:$5,527
Features and amenities
- Appliances:Dishwasher, Disposal, Dryer, Free Standing Gas Range, Free Standing Refrigerator, Washer
- Laundry features:Laundry Room
Parking
- Parking description:Detached, Two Car Garage
- Garage spaces:2

New listings near 27412 Wyatt AVE
- Open Sun, 12 to 3pmNew
 $258,900Active3 beds 2 baths1,792 sq. ft.
18340 Alvaro AVE, Brownstown, MI 48193
MLS# 20261084429Listed by: EXP REALTY MAIN - New
 $209,900Active2 beds 2 baths1,524 sq. ft.
21628 Majestic DR, Trenton, MI 48183
MLS# 20261086495Listed by: REAL ESTATE ONE-SOUTHGATE - Open Fri, 5:30 to 7:30pmNew
 $259,900Active3 beds 2 baths1,849 sq. ft.
27443 Roney AVE, Brownstown, MI 48183
MLS# 20261086253Listed by: REAL ESTATE ONE-SOUTHGATE  $359,900Pending3 beds 3 baths2,140 sq. ft.
19613 Dawnshire DR, Brownstown, MI 48193
MLS# 20261085958Listed by: 3SIXTY5 REALTY $185,000Pending3 beds 2 baths1,006 sq. ft.
18152 Alvaro Avenue, Brownstown, MI 48193
MLS# 26056398Listed by: HOME MATTERS REALTY GROUP- New
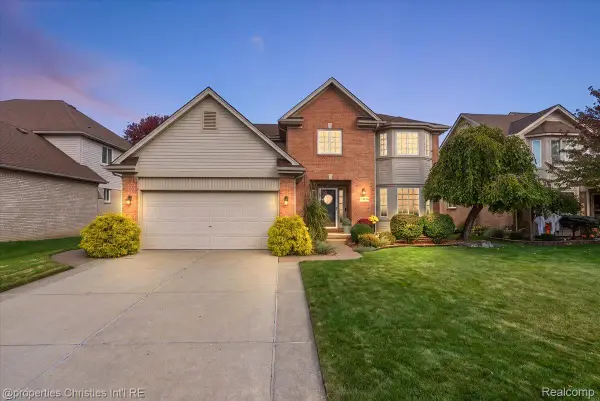 $454,900Active4 beds 4 baths3,864 sq. ft.
24647 Brentwood DR, Brownstown, MI 48183
MLS# 20261085932Listed by: @PROPERTIES CHRISTIE'S INT'L RE NORTHVILLE - New
 $159,900Active2 beds 2 baths1,171 sq. ft.
27621 Hidden Oaks DR, Brownstown, MI 48183
MLS# 20261085980Listed by: PREMIERE REALTY GROUP LLC 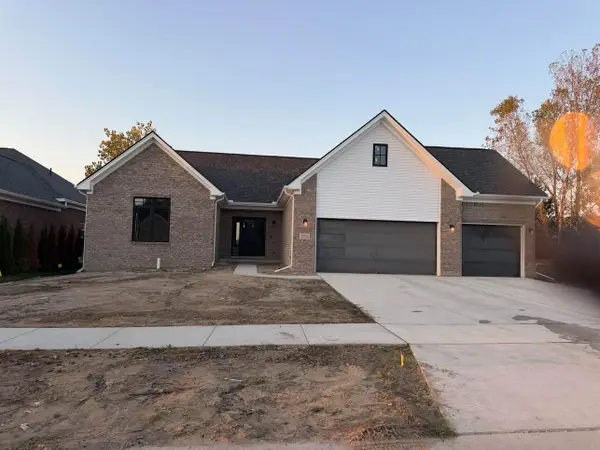 $479,870Pending3 beds 2 baths1,742 sq. ft.
23202 Primrose Lane, Brownstown, MI 48183
MLS# 26056070Listed by: POWER HOUSE GROUP REALTY- Open Sun, 12 to 2pmNew
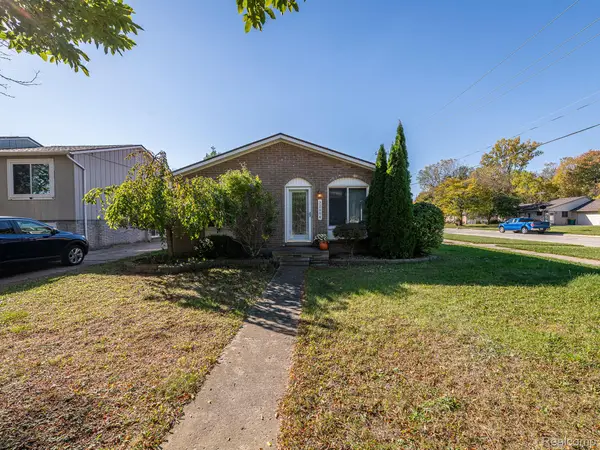 $229,000Active3 beds 1 baths1,148 sq. ft.
32004 Mount Vernon RD, Brownstown, MI 48173
MLS# 20261085105Listed by: REAL ESTATE ONE-MONROE - New
 $1,050,000Active4 beds 7 baths11,172 sq. ft.
22535 Pennsylvania RD, Brownstown, MI 48193
MLS# 20261085568Listed by: RE/MAX TEAM 2000


Protect your home and budget from life's surprises with an Assurant Home Warranty, backed by a partner that supports you through every step of homeownership. Explore Plans.
© 2023 - 2026 ERA Franchise Systems LLC. All rights reserved. ERA Franchise Systems LLC fully supports the principles of the Fair Housing Act and the Equal Opportunity Act. ERA, ERA Real Estate powered, and their respective logos are registered service marks of ERA Franchise Systems LLC. Each office is independently owned and operated.