
3230 W Burt Lake Road, Brutus, MI 49716
Local realty services provided by:ERA Prime Real Estate Group
Listed by: robert c sprader
Office: kw showcase realty
MLS#:20261059692
Source:MI_REALCOMP
Price summary
- Price:$1,875,000
- Price per sq. ft.:$752.41
About this home
***BURT LAKE ON 5+ ACRES***Located on the west shore of Burt Lake on 246 Ft of frontage and 5.3 acres of land, sets this beautiful home. The home features 2500 Sq Ft with 4 bedrooms, 2 full baths, large wood burning fireplace in Great Room , Open floor plan and lots of extra storage. The 60x32 4-stall garage gives you lots of room for toys and all your cars. The property is 5.3 acres with 2 property splits available. This is a rare find on Burt Lake's west side to find this amount of frontage and land.
Contact an agent
Home facts
- Year built:1953
- Listing ID #:20261059692
- Added:56 day(s) ago
- Updated:September 30, 2026 at 10:32 AM
Rooms and interior
- Bedrooms:4
- Total bathrooms:2
- Full bathrooms:2
- Rooms Total:8
- Living area:2,492 sq. ft.
Heating and cooling
- Cooling:Ceiling Fans
- Heating:Baseboard, Hot Water, Natural Gas
Structure and exterior
- Roof:Asphalt
- Year built:1953
- Building area:2,492 sq. ft.
- Lot area:5.3 Acres
- Architectural Style:Ranch
- Construction Materials:Vinyl Siding
- Foundation Description:Block, Crawl Space, Drainage System, Sump Pump
- Levels:One
Utilities
- Water:Well
- Sewer:Septic Tank
Finances and disclosures
- Price:$1,875,000
- Price per sq. ft.:$752.41
- Tax amount:$24,226
Features and amenities
- Laundry features:Laundry Room
Parking
- Parking description:Detached, Electricity In Garage, Four Car Garage, Garage Door Opener
- Garage spaces:4

New listings near 3230 W Burt Lake Road
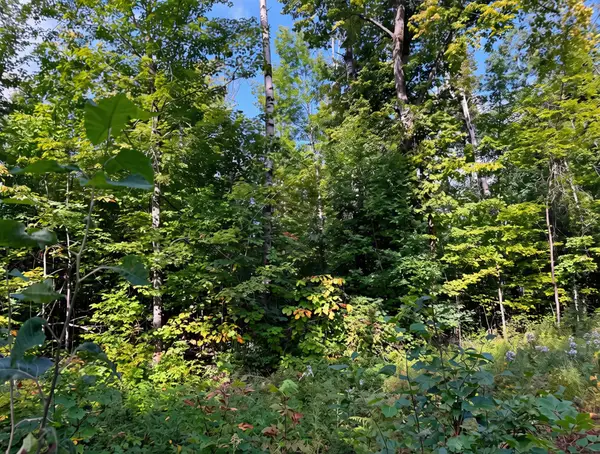 $16,000Active0.45 Acres
3397 Indian Road, Brutus, MI 49716
MLS# 201842770Listed by: COLDWELL BANKER FAIRBAIRN REALTY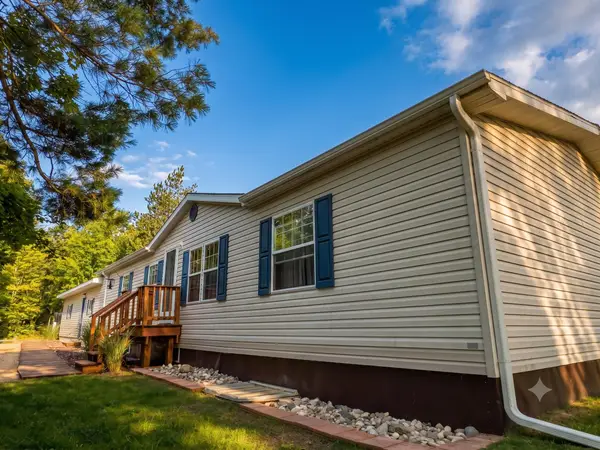 $315,000Active3 beds 2 baths1,433 sq. ft.
6229 E Brutus Road, Alanson, MI 49706
MLS# 201842223Listed by: COLDWELL BANKER FAIRBAIRN REALTY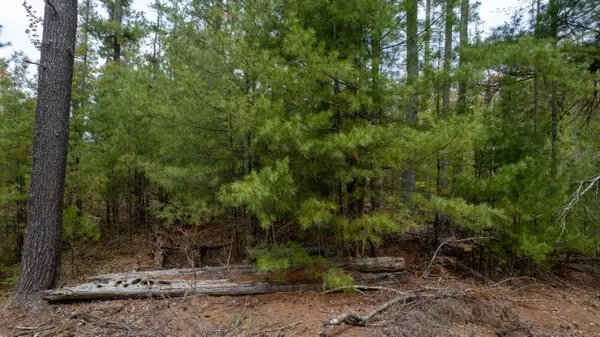 $95,000Active0 Acres
10 AC U.s. 31 Highway, Brutus, MI 49716
MLS# 201840375Listed by: COLDWELL BANKER SCHMIDT CHEBOYGAN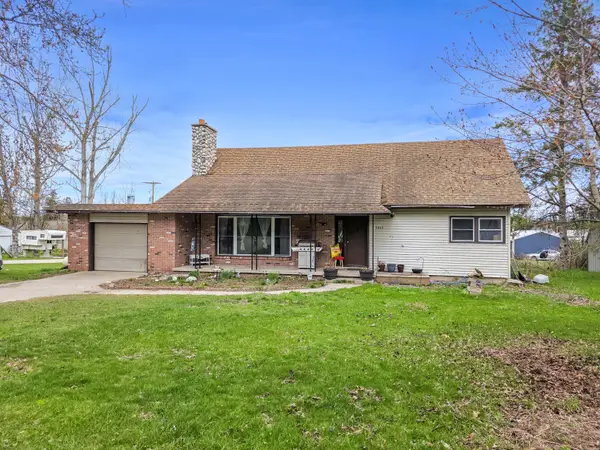 $250,000Active4 beds 2 baths2,202 sq. ft.
3945 Euclid Street, Brutus, MI 49716
MLS# 201840098Listed by: COLDWELL BANKER SCHMIDT GAYLORD


Protect your home and budget from life's surprises with an Assurant Home Warranty, backed by a partner that supports you through every step of homeownership. Explore Plans.
© 2023 - 2026 ERA Franchise Systems LLC. All rights reserved. ERA Franchise Systems LLC fully supports the principles of the Fair Housing Act and the Equal Opportunity Act. ERA, ERA Real Estate powered, and their respective logos are registered service marks of ERA Franchise Systems LLC. Each office is independently owned and operated.