
128 Schirmer Parkway, Buchanan, MI 49107
Local realty services provided by:ERA Prime Real Estate Group
128 Schirmer Parkway,Buchanan, MI 49107
$450,000
- 3 Beds
- 2 Baths
- 2,352 sq. ft.
- Single family
- Active
Listed by: janet e jacobs
Office: berrien property
MLS#:69026045720
Source:MI_REALCOMP
Price summary
- Price:$450,000
- Price per sq. ft.:$143.49
About this home
Three Bedroom Brick Ranch with a wonderful three season room to relax and enjoy your large fenced back yard, Home features a fireplace in the living room and a finished basement with extra space for entertaining, a two car attached garage and two extra garage/workshop for, all of you toys, car or lawn equipment, 896 Sq ft of one garage is heated.
Contact an agent
Home facts
- Year built:1956
- Listing ID #:69026045720
- Added:9 day(s) ago
- Updated:September 07, 2026 at 10:26 AM
Rooms and interior
- Bedrooms:3
- Total bathrooms:2
- Full bathrooms:1
- Half bathrooms:1
- Rooms Total:6
- Flooring:Carpet, Linoleum, Tile, Wood
- Basement Description:Full, Partially Finished, Sump Pump
- Living area:2,352 sq. ft.
Heating and cooling
- Cooling:Ceiling Fans, Central Air
- Heating:Forced Air, Natural Gas
Structure and exterior
- Roof:Asphalt, Shingle
- Year built:1956
- Building area:2,352 sq. ft.
- Lot area:0.9 Acres
- Lot Features:Level
- Architectural Style:Ranch
- Construction Materials:Brick, Stone
- Exterior Features:Deck
- Foundation Description:Basement
Utilities
- Water:Public
- Sewer:Public Sewer
Finances and disclosures
- Price:$450,000
- Price per sq. ft.:$143.49
- Tax amount:$3,769
Features and amenities
- Appliances:Built-In Electric Oven, Cooktop, Dryer, Refrigerator, Washer, Water Softener Owned
- Laundry features:In Basement, Laundry Chute
- Amenities:Window Treatments
Parking
- Parking description:Attached, Concrete, Garage Door Opener, Garage Faces Front
- Garage spaces:2

New listings near 128 Schirmer Parkway
- New
 $340,000Active4 beds 2 baths1,899 sq. ft.
14910 Boyle Lake Road, Buchanan, MI 49107
MLS# 69026047264Listed by: RED SHOE REALTY - New
 $660,000Active3 beds 2 baths1,638 sq. ft.
18 Camp Madron Road, Buchanan, MI 49107
MLS# 69026047182Listed by: D MOTTL REALTY GROUP LLC - New
 $59,000Active3 beds 1 baths1,222 sq. ft.
113 S Red Bud Trail N, Buchanan, MI 49107
MLS# 26046998Listed by: COLDWELL BANKER REALTY - New
 $325,000Active4 beds 4 baths3,019 sq. ft.
313 W Front Street, Buchanan, MI 49107
MLS# 69026046893Listed by: @PROPERTIES CHRISTIE'S INTERNATIONAL R.E. - New
 $249,000Active3 beds 2 baths1,228 sq. ft.
913 Main Street, Buchanan, MI 49107
MLS# 69026045793Listed by: HOWARD HANNA REAL ESTATE - New
 $259,900Active2 beds 1 baths1,157 sq. ft.
1815 E Glendora Road, Buchanan, MI 49107
MLS# 69026045686Listed by: ELLSBURY GROUP  $849,000Active4 beds 2 baths2,131 sq. ft.
41 Camp Madron Road, Buchanan, MI 49107
MLS# 65026044885Listed by: REDFIN CORPORATION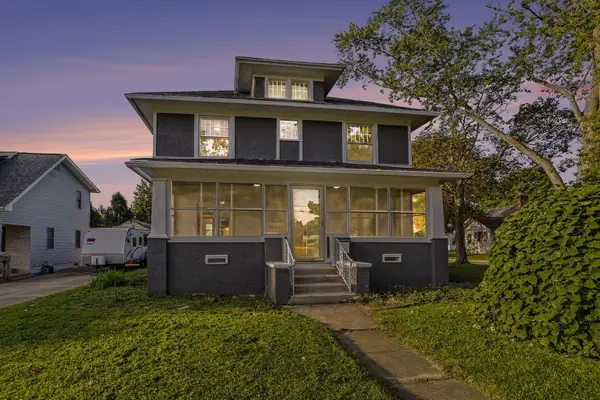 $275,000Pending4 beds 3 baths1,800 sq. ft.
602 Rynearson Street, Buchanan, MI 49107
MLS# 26044242Listed by: KALAMAZOO REALTY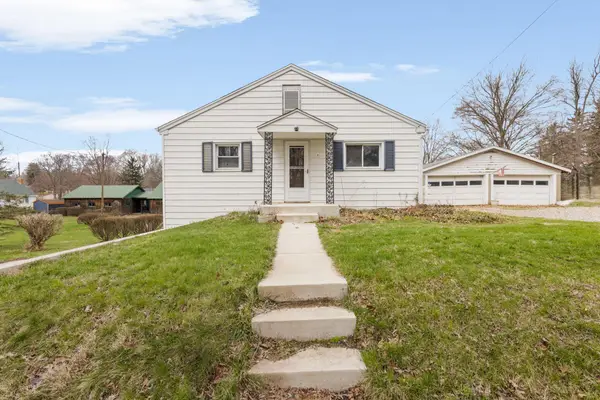 $175,000Active2 beds 1 baths952 sq. ft.
204 Terre Coupe Street, Buchanan, MI 49107
MLS# 69026043959Listed by: AT HOME REALTY GROUP


Protect your home and budget from life's surprises with an Assurant Home Warranty, backed by a partner that supports you through every step of homeownership. Explore Plans.
© 2023 - 2026 ERA Franchise Systems LLC. All rights reserved. ERA Franchise Systems LLC fully supports the principles of the Fair Housing Act and the Equal Opportunity Act. ERA, ERA Real Estate powered, and their respective logos are registered service marks of ERA Franchise Systems LLC. Each office is independently owned and operated.