
3206 Samson Drive, Buchanan, MI 49107
Local realty services provided by:ERA Prime Real Estate Group
3206 Samson Drive,Buchanan, MI 49107
$334,900
- 3 Beds
- 3 Baths
- 1,978 sq. ft.
- Single family
- Active
Listed by: jason stroud team, bryan tumbleson
Office: ellsbury group
MLS#:69026051151
Source:MI_REALCOMP
Price summary
- Price:$334,900
- Price per sq. ft.:$134.28
About this home
Tucked into Samson Terrace, this ranch with a finished lower level has been thoroughly upgraded: Champion windows, a brand-new furnace and central air (2025), and an exterior built to last, limestone accents, wood shutters, a wood planter box, and a metal roof, with a backyard wrapped in a wood privacy fence. Step inside and the living room makes its case immediately with a beautiful Quadra-Fire 2700i wood-burning insert set into a limestone surround highlighting the original mantel, grounded by warm hardwood floors. A built-in nook next to the fireplace has its own outlet ready for you to display your favorite art or keepsakes. The large window fills the room with natural light and frames the view of the front yard. Just off the entry, a tiled half bath blends practicality with style -- crisp shiplap detailing adds character right where guests first step in.The kitchen earns its keep too: an eat-in area with a slider straight to the deck, all-Whirlpool stainless appliances including a French-door refrigerator, wood cabinetry, a double stainless sink, and both a pantry cabinet and a pantry closet. Down the hall you will find two main-floor bedrooms, each with hardwood floors, ceiling fans, and six-panel doors. A renovated bathroom completes the level with the same thoughtful updates found throughout. Downstairs, the finished lower level feels like an extension of the main floor, not an afterthought ??? recessed lighting and LVP flooring create a bright, welcoming space, complete with a third bedroom filled with light from a large egress window. The bath feels like a quiet escape tucked below, with a brand-new walk-in shower and vanity that turns a simple routine into a moment to relax. The unfinished side keeps everyday life running smoothly, with laundry set up with two washing machines plus a dryer and utility sink ??? perfect for staying on top of busy schedules ??? alongside mechanicals including a 50-gallon Rheem water heater, whole-house filtration, and a water softener. Out back, the deck and a...
Contact an agent
Home facts
- Year built:1958
- Subdivision & Development:SAMSON TERRACE
- Listing ID #:69026051151
- Added:7 day(s) ago
- Updated:October 02, 2026 at 10:07 AM
Rooms and interior
- Bedrooms:3
- Total bathrooms:3
- Full bathrooms:2
- Half bathrooms:1
- Rooms Total:6
- Flooring:Laminate, Tile, Vinyl, Wood
- Kitchen Description:Pantry
- Basement Description:Daylight, Full, Partially Finished, Sump Pump
- Living area:1,978 sq. ft.
Heating and cooling
- Cooling:Ceiling Fans, Central Air
- Heating:Forced Air, Natural Gas
Structure and exterior
- Roof:Metal
- Year built:1958
- Building area:1,978 sq. ft.
- Lot area:0.65 Acres
- Lot Features:Decorative Pond, Level
- Architectural Style:Ranch
- Construction Materials:Stone, Vinyl Siding
- Exterior Features:Deck, Patio
Utilities
- Water:Well
- Sewer:Septic Tank
Finances and disclosures
- Price:$334,900
- Price per sq. ft.:$134.28
- Tax amount:$2,022
Features and amenities
- Appliances:Dishwasher, Dryer, Microwave, Range, Refrigerator, Washer, Water Softener Owned
- Laundry features:In Basement, Sink
- Amenities:Pantry
Parking
- Parking description:Asphalt, Attached, Garage Door Opener, Garage Faces Front
- Garage spaces:2

New listings near 3206 Samson Drive
- New
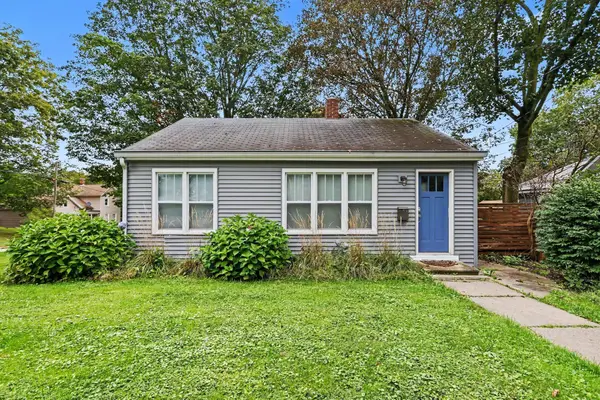 $220,000Active2 beds 1 baths728 sq. ft.
208 N Oak Street, Buchanan, MI 49107
MLS# 26050723Listed by: @PROPERTIES CHRISTIE'S INTERNATIONAL R.E. - New
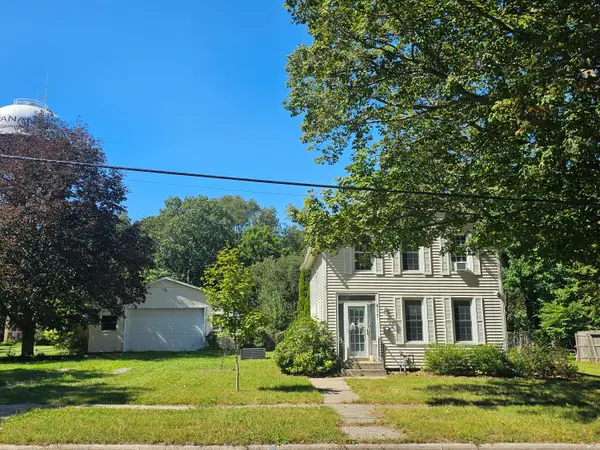 $135,000Active3 beds 1 baths1,491 sq. ft.
417 Moccasin Street, Buchanan, MI 49107
MLS# 26050492Listed by: RE/MAX MODERN REALTY, INC.  $65,000Pending2 beds 1 baths942 sq. ft.
504 S Red Bud Trail, Buchanan, MI 49107
MLS# 69026048867Listed by: CRESSY & EVERETT REAL ESTATE $320,000Active3 beds 2 baths1,284 sq. ft.
14800 E Wagner Road, Buchanan, MI 49107
MLS# 69026048104Listed by: THE COLLECTIVE HOME GROUP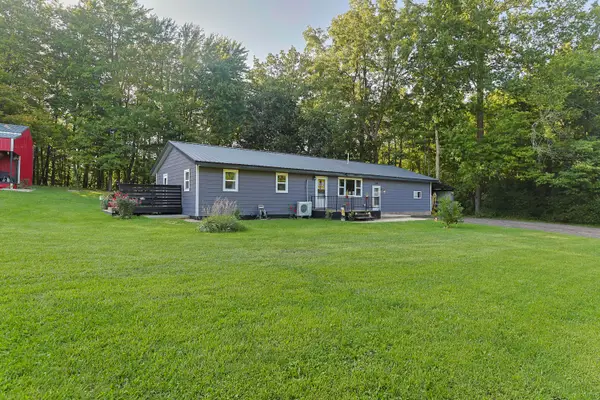 $340,000Active4 beds 2 baths1,899 sq. ft.
14910 Boyle Lake Road, Buchanan, MI 49107
MLS# 26047264Listed by: RED SHOE REALTY $660,000Active3 beds 2 baths1,638 sq. ft.
18 Camp Madron Road, Buchanan, MI 49107
MLS# 69026047182Listed by: D MOTTL REALTY GROUP LLC $42,000Active3 beds 1 baths1,222 sq. ft.
113 S Red Bud Trail N, Buchanan, MI 49107
MLS# 26046998Listed by: COLDWELL BANKER REALTY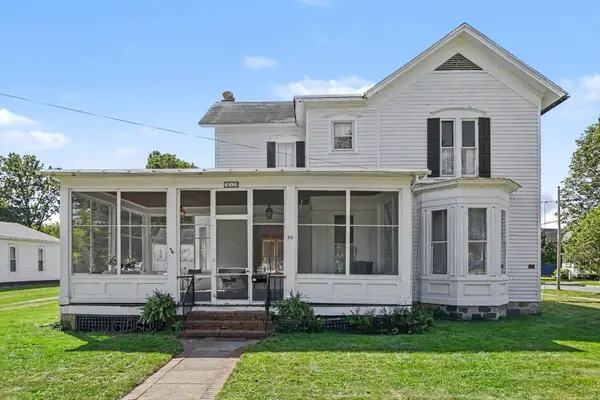 $325,000Active4 beds 4 baths3,019 sq. ft.
313 W Front Street, Buchanan, MI 49107
MLS# 26046893Listed by: @PROPERTIES CHRISTIE'S INTERNATIONAL R.E. $249,000Active3 beds 2 baths1,228 sq. ft.
913 Main Street, Buchanan, MI 49107
MLS# 69026045793Listed by: HOWARD HANNA REAL ESTATE


Protect your home and budget from life's surprises with an Assurant Home Warranty, backed by a partner that supports you through every step of homeownership. Explore Plans.
© 2023 - 2026 ERA Franchise Systems LLC. All rights reserved. ERA Franchise Systems LLC fully supports the principles of the Fair Housing Act and the Equal Opportunity Act. ERA, ERA Real Estate powered, and their respective logos are registered service marks of ERA Franchise Systems LLC. Each office is independently owned and operated.