
519 Claremont Street, Buchanan, MI 49107
Local realty services provided by:ERA Reardon Realty
519 Claremont Street,Buchanan, MI 49107
$249,000
- 3 Beds
- 2 Baths
- 2,225 sq. ft.
- Single family
- Active
Listed by: kathleen l virgil
Office: @properties christie's international r.e.
MLS#:26042611
Source:MI_MICHRIC
Price summary
- Price:$249,000
- Price per sq. ft.:$211.73
About this home
Pride of ownership shows throughout this meticulously maintained 3 bedroom ranch located in the desirable Buchanan school district. This beautiful, move-in ready home with newer roof and fresh coat of paint inside and out is a must see! New kitchen flooring and hardwood flooring throughout the rest of the living space adds to the appeal. Finished Lower Level doubles your living space with spacious laundry, rec room and workshop area. Includes 3 season room, oversized attached 2 car garage and 2 storage sheds. Great location! Situated on a lovely corner lot. Discover the perfect blend of comfort and convenience of this quiet location close to downtown Buchanan today!
Contact an agent
Home facts
- Year built:1957
- Listing ID #:26042611
- Added:51 day(s) ago
- Updated:October 04, 2026 at 08:13 AM
Rooms and interior
- Bedrooms:3
- Total bathrooms:2
- Full bathrooms:1
- Half bathrooms:1
- Rooms Total:6
- Kitchen Description:Dishwasher, Range, Refrigerator
- Basement:Yes
- Living area:2,225 sq. ft.
Heating and cooling
- Heating:Forced Air
- Central air:Yes
Structure and exterior
- Year built:1957
- Building area:2,225 sq. ft.
- Lot area:0.34 Acres
- Construction Materials:Wood Siding
Utilities
- Water:Public
Finances and disclosures
- Price:$249,000
- Price per sq. ft.:$211.73
- Tax amount:$2,191 (2025)
Features and amenities
- Laundry features:Washer
Parking
- Garage:Yes
- Garage spaces:2
New listings near 519 Claremont Street
- New
 $233,300Active2.42 Acres
E River Road, Buchanan, MI 49107
MLS# 26052804Listed by: @PROPERTIES CHRISTIE'S INTERNATIONAL R.E. - New
 $379,000Active40 Acres
14666 Fedore Road, Buchanan, MI 49107
MLS# 26052661Listed by: MOSSY OAK PROPERTIES MICHIGAN OUTDOORS - New
 $334,900Active3 beds 3 baths1,978 sq. ft.
3206 Samson Drive, Buchanan, MI 49107
MLS# 26051151Listed by: ELLSBURY GROUP - New
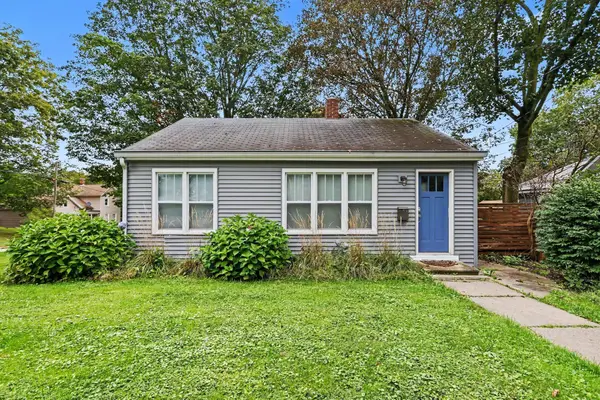 $220,000Active2 beds 1 baths728 sq. ft.
208 N Oak Street, Buchanan, MI 49107
MLS# 26050723Listed by: @PROPERTIES CHRISTIE'S INTERNATIONAL R.E. 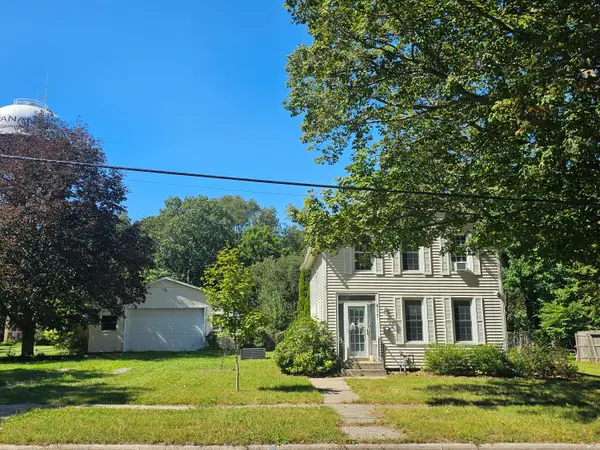 $135,000Active3 beds 1 baths1,491 sq. ft.
417 Moccasin Street, Buchanan, MI 49107
MLS# 26050492Listed by: RE/MAX MODERN REALTY, INC. $65,000Pending2 beds 1 baths942 sq. ft.
504 S Red Bud Trail, Buchanan, MI 49107
MLS# 69026048867Listed by: CRESSY & EVERETT REAL ESTATE
 $320,000Active3 beds 2 baths1,284 sq. ft.
14800 E Wagner Road, Buchanan, MI 49107
MLS# 26048104Listed by: THE COLLECTIVE HOME GROUP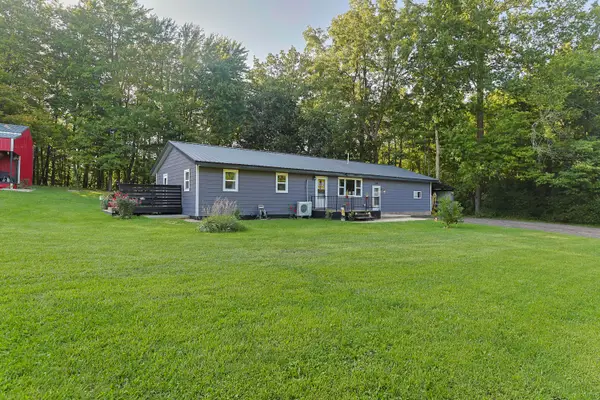 $340,000Active4 beds 2 baths1,899 sq. ft.
14910 Boyle Lake Road, Buchanan, MI 49107
MLS# 26047264Listed by: RED SHOE REALTY $660,000Active3 beds 2 baths1,638 sq. ft.
18 Camp Madron Road, Buchanan, MI 49107
MLS# 26047182Listed by: D MOTTL REALTY GROUP LLC $42,000Active3 beds 1 baths1,222 sq. ft.
113 S Red Bud Trail N, Buchanan, MI 49107
MLS# 26046998Listed by: COLDWELL BANKER REALTY


Protect your home and budget from life's surprises with an Assurant Home Warranty, backed by a partner that supports you through every step of homeownership. Explore Plans.
© 2023 - 2026 ERA Franchise Systems LLC. All rights reserved. ERA Franchise Systems LLC fully supports the principles of the Fair Housing Act and the Equal Opportunity Act. ERA, ERA Real Estate powered, and their respective logos are registered service marks of ERA Franchise Systems LLC. Each office is independently owned and operated.